Skip main navigation
Closed
  • Price Unknown

    7630 N Highway Vv, Columbia, MO 65202

    5beds
    3,459sqft
    Single Family Residence
    Built in 2000
    9.37 Acres Lot
    $385,100 Zestimate®
    $--/sqft
    $3,217 Estimated rent

    Home value

    $385,100

    $366,000 - $404,000

    $3,217/mo

    Zestimate® history
    Loading
    Loading...

    Owner options

    List your home for rent

    $3,217/mo

    Rent Zestimate®

    Find your next renter with Zillow Rental Manager. Plus, with online applications, you can quickly screen prospective tenants – for free.

    Learn more

    $3,217/mo

    Rent Zestimate®

    Refinance and save

    Refinancing to a lower rate could help reduce your monthly payments and save thousands over the life of the loan.

    See today's rates

    Explore your selling options

    Work with a Zillow partner agent

    Leverage their expertise and Zillow's premium Showcase listings to get your home seen by more buyers.

    Get started

    List with your own agent

    Get your home in front of millions of buyers by listing it on Zillow.

    Learn how to do it

    Sell it yourself

    Take full control of how buyers see your home on Zillow by listing For Sale by Owner (FSBO).

    List your home

    What's special

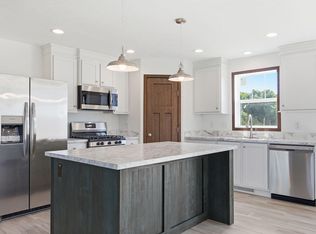
    Beautiful 9.37 rolling acres to enjoy, including a creek and prairie framed by trees. The 5-bedroom home has two family rooms, two main-level primary bedrooms, & other rooms that could be converted into bedrooms! The open great room with a cathedral ceiling includes a renovated kitchen with an island and a skylight, a breakfast room, a formal dining room, and a living room. One primary bedroom has dual sinks, a soaking tub, and a tiled walk-in shower. The partially finished basement is set up for a separate apartment or mother-in-law suite, with an accessible roll-in shower and grab bars. The large decks at the front and back are perfect for watching wildlife as the sun rises and sets. Dual-heat and dual-heat water heaters. $ 5,000 credit offered to the buyer at closing.

    Zillow last checked:

    Listing updated:

    Listed by:

    Cynthia Laboile 573-256-3161,

    RE/MAX Boone Realty

    Bought with:

    Member Nonmls

    NONMLS

    Source: JCMLS,MLS#: 10072929MLS Logo

    Facts & features

    Interior

    Bedrooms & bathrooms
    • Bedrooms: 5
    • Bathrooms: 4
    • Full bathrooms: 3
    • 1/2 bathrooms: 1
    Primary bedroom
    • Description: Carpet, walk-in closet, ceiling fan
    • Level: Main
    • Area: 199.47 Square Feet
    • Dimensions: 14.33 x 13.92
    Bedroom 2
    • Description: Carpet, next to Living Room
    • Level: Main
    • Area: 128.63 Square Feet
    • Dimensions: 12.25 x 10.5
    Bedroom 3
    • Description: Carpet, ceiling fan
    • Level: Main
    • Area: 213.4 Square Feet
    • Dimensions: 17.42 x 12.25
    Bedroom 4
    • Description: Carpet, ceiling fan
    • Level: Main
    • Area: 373.67 Square Feet
    • Dimensions: 19.75 x 18.92
    Bedroom 5
    • Description: Door to exterior
    • Level: Lower
    • Area: 164.5 Square Feet
    • Dimensions: 11.75 x 14
    Primary bathroom
    • Description: Dual sinks, Jetted soaking tub, shower
    • Level: Main
    • Area: 105.67 Square Feet
    • Dimensions: 10.75 x 9.83
    Bathroom
    • Description: Tub/shower, LVP, skylight
    • Level: Main
    • Area: 42.26 Square Feet
    • Dimensions: 8.75 x 4.83
    Bathroom
    • Description: 1/2 bath off of family room
    • Level: Main
    • Area: 22.9 Square Feet
    • Dimensions: 5 x 4.58
    Bathroom
    • Description: Tiled floor and walls, shower
    • Level: Lower
    • Area: 123.38 Square Feet
    • Dimensions: 11.75 x 10.5
    Dining room
    • Description: Breakfast Room, door to back deck
    • Level: Main
    • Area: 106.81 Square Feet
    • Dimensions: 10.42 x 10.25
    Family room
    • Description: Potential bedroom, access to 1/2 bath
    • Level: Main
    • Area: 281.75 Square Feet
    • Dimensions: 23 x 12.25
    Family room
    • Description: W/D hookups, door to garage
    • Level: Lower
    • Area: 332.61 Square Feet
    • Dimensions: 12.17 x 27.33
    Kitchen
    • Description: Island, Two Pantries, Skylight
    • Level: Main
    • Area: 171.6 Square Feet
    • Dimensions: 20 x 8.58
    Laundry
    • Description: Door to back deck
    • Level: Main
    • Area: 56.25 Square Feet
    • Dimensions: 10.08 x 5.58
    Living room
    • Description: LVP, coat closet, ceiling fan
    • Level: Main
    • Area: 501.15 Square Feet
    • Dimensions: 32.5 x 15.42
    Office
    • Description: Potential bedroom, walks through to family room
    • Level: Main
    • Area: 115.62 Square Feet
    • Dimensions: 12.17 x 9.5
    Other
    • Description: Mudroom
    • Level: Main
    • Area: 121.41 Square Feet
    • Dimensions: 15.33 x 7.92
    Other
    • Description: Garage
    • Level: Lower
    • Area: 435.94 Square Feet
    • Dimensions: 18.75 x 23.25
    Heating
    • Natural Gas, Forced Air, Electric
    Cooling
    • Central Air
    Appliances
    • Included: Range, Dishwasher, Disposal, Microwave, Refrigerator
    Features
    • Pantry, Walk-In Closet(s)
    • Basement: Walk-Out Access,Partial
    Interior area
    • Total structure area: 3,459
    • Total interior livable area: 3,459 sqft
    • Finished area above ground: 3,169
    • Finished area below ground: 290

    Property

    Parking
    • Total spaces: 2
    • Parking features: RV Access/Parking
    • Garage spaces: 2
    • Details: Basement
    Features
    • Levels: One
    Lot
    • Size: 9.37 Acres
    Details
    • Parcel number: 116021304002.00 01

    Construction

    Type & style
    • Home type: SingleFamily
    • Architectural style: Ranch
    • Property subtype: Single Family Residence
    Materials
    • Vinyl Siding
    Condition
    • Updated/Remodeled
    • New construction: No
    • Year built: 2000

    Utilities & green energy

    • Sewer: Lagoon
    • Water: Public

    Community & HOA

    Community
    • Subdivision: CRUTCHFIELD SUBDIVISION LOT LINE ADJUSTMENT LOT 2A SUR 5645-113
    Location
    • Region: Columbia

    Financial & listing details

    • Tax assessed value: $127,410
    • Annual tax amount: $1,693
    • Date on market: 5/27/2026
    • Listing terms: Cash,Conventional

    Price history

    DateEventPrice
    6/18/2026Sold--
    Source: JCMLS #10072929 Report a problem
    6/7/2026Pending sale$399,000$115/sqft
    Source: CBORMLS #434249 Report a problem
    5/27/2026Listed for sale$399,000$115/sqft
    Source: JCMLS #10072929 Report a problem
    5/26/2026Pending sale$399,000$115/sqft
    Source: JCMLS #10072929 Report a problem
    5/14/2026Listed for sale$399,000$115/sqft
    Source: CBORMLS #434249 Report a problem
    5/8/2026Pending sale$399,000$115/sqft
    Source: CBORMLS #434249 Report a problem
    4/28/2026Listed for sale$399,000-3.9%$115/sqft
    Source: CBORMLS #434249 Report a problem
    4/28/2026Listing removed$415,000$120/sqft
    Source: JCMLS #10072186 Report a problem
    3/19/2026Price change$415,000-2.4%$120/sqft
    Source: CBORMLS #431922 Report a problem
    1/25/2026Listed for sale$425,000+46.6%$123/sqft
    Source: CBORMLS #431922 Report a problem
    10/14/2022Sold--
    Source: CBORMLS #520001_409399 Report a problem
    9/3/2022Listed for sale$290,000$84/sqft
    Source: CBORMLS #409399 Report a problem
    7/17/2022Listing removed--
    Source: CBORMLS #407692 Report a problem
    7/5/2022Price change$290,000-3.3%$84/sqft
    Source: CBORMLS #407692 Report a problem
    6/12/2022Listed for sale$300,000$87/sqft
    Source: CBORMLS #407692 Report a problem

    Public tax history

    YearProperty taxesTax assessment
    2025-- $24,077
    2024$1,741 +0.9%$24,077
    2023$1,726 0%$24,077 -0.1%
    2022$1,726 -0.2%$24,096
    2021$1,729 -5.6%$24,096
    2020$1,832 0%$24,096
    2019$1,832 -0.6%$24,096
    2018$1,843 +1.2%$24,096
    2017$1,822 +0.2%$24,096
    2016$1,819 $24,096
    2015$1,819 +8.3%$24,096 +22.1%
    2014$1,680 $19,738
    2013-- $19,738
    2012-- $19,738
    2011-- $19,738
    2010-- $19,738
    2009-- $19,738
    2008-- $19,738
    2007-- --
    Find assessor info on the county website

    Neighborhood: 65202

    Nearby schools

    GreatSchools rating
    Sell for more on Zillow
    Get a Zillow Showcase℠ listing at no additional cost and you could sell for .
    $385,100
    2% more
    +$7,702
    With Zillow Showcase(estimated)
    $392,802