Fresh, functional, and built for the way you live! This Boone Homes new construction in Legacy Farms delivers a 1.5 story plan with a walk out basement and a wooded view off the back. With 5 bedrooms, 3.5 bathrooms, and a 3 car garage, it offers the space and flexibility to grow, host, and spread out.
Step inside to an open main level with laminate flooring throughout the main living areas, a showpiece kitchen with a large island, quartz countertops, soft close cabinetry, stainless appliances, and a walk in pantry, plus a main level primary suite and a second bedroom ideal for guests or a home office. The covered deck is the perfect extension of the living space, overlooking a peaceful wooded backdrop. Upstairs includes two bedrooms, a full bath, and a versatile rec/play room. The finished walk out lower level adds a spacious family room, separate wet bar, a 5th bedroom, a full bath, a John Deere room, and extra unfinished storage.
Legacy Farms amenities include trails, a resort style pool, clubhouse, lake, and pickleball and basketball courts, all conveniently located near Eagle Bluffs Elementary and John Warner Middle School.
Buyer to verify all information including but not limited to schools, taxes, sq. footage, lot size, room sizes, restrictions, easements, HOA fees, etc.
For sale
$710,000
5220 Whisper Dr, Columbia, MO 65203
5beds
3,430sqft
Single Family Residence
Built in 2026
-- sqft lot
$-- Zestimate®
$207/sqft
$42/mo HOA
What's special
Covered deckQuartz countertopsExtra unfinished storageUpstairs includes two bedroomsShowpiece kitchenMain level primary suiteOpen main level
- 1 day |
- 248 |
- 8 |
Zillow last checked:
Listing updated:
Listed by:
Bev Curtis 573-864-5054,
Bev & Co. Realty, LLC 573-864-5054
Source: CBORMLS,MLS#: 436063
Facts & features
Interior
Bedrooms & bathrooms
- Bedrooms: 5
- Bathrooms: 4
- Full bathrooms: 3
- 1/2 bathrooms: 1
Primary bedroom
- Level: Main
- Area: 222.36
- Dimensions: 15.42 x 14.42
Bedroom 2
- Description: Walk-in closet; could be used as office
- Level: Main
- Area: 121.88
- Dimensions: 11.08 x 11
Bedroom 3
- Level: Upper
- Area: 270.88
- Dimensions: 17.67 x 15.33
Bedroom 4
- Level: Upper
- Area: 118.25
- Dimensions: 11 x 10.75
Bedroom 5
- Level: Lower
- Area: 135.96
- Dimensions: 12 x 11.33
Full bathroom
- Description: Primary bathroom
- Level: Main
- Area: 91.18
- Dimensions: 10.42 x 8.75
Full bathroom
- Description: Hall bathroom
- Level: Upper
- Area: 60.06
- Dimensions: 10.92 x 5.5
Full bathroom
- Level: Lower
Half bathroom
- Level: Main
Other
- Level: Main
- Area: 56.38
- Dimensions: 10.25 x 5.5
Dining room
- Level: Main
- Area: 114.05
- Dimensions: 12.33 x 9.25
Family room
- Level: Lower
- Area: 308.49
- Dimensions: 18.33 x 16.83
Foyer
- Level: Main
- Area: 98.94
- Dimensions: 15.83 x 6.25
Kitchen
- Level: Main
- Area: 148.87
- Dimensions: 12.67 x 11.75
Living room
- Level: Main
- Area: 325.23
- Dimensions: 18.5 x 17.58
Other
- Description: Drop zone
- Level: Main
- Area: 26.17
- Dimensions: 5.92 x 4.42
Other
- Description: Wet bar
- Level: Lower
- Area: 110.77
- Dimensions: 12.08 x 9.17
Recreation room
- Level: Upper
- Area: 167.4
- Dimensions: 15.33 x 10.92
Heating
- Forced Air, Natural Gas
Cooling
- Central Electric
Appliances
- Included: Refrigerator, Microwave, Disposal, Dishwasher
- Laundry: Washer/Dryer Hookup
Features
- High Speed Internet, Tub/Shower, Stand AloneShwr/MBR, Walk-In Closet(s), Wet Bar, Kit/Din Combo, Wood Cabinets, Kitchen Island, Quartz Counters
- Flooring: Carpet, Laminate, Tile
- Basement: Walk-Out Access
- Has fireplace: Yes
- Fireplace features: Living Room
Interior area
- Total structure area: 3,430
- Total interior livable area: 3,430 sqft
- Finished area below ground: 916
Property
Parking
- Total spaces: 3
- Parking features: Attached, Paved
- Attached garage spaces: 3
Features
- Patio & porch: Covered, Concrete, Back, Deck, Front Porch
Lot
- Dimensions: 58.20 x 115 x 66.25 x 115
- Features: Rolling Slope
Details
- Additional structures: None
- Parcel number: 2020000201060001
- Zoning description: R-1 One- Family Dwelling*
Construction
Type & style
- Home type: SingleFamily
- Property subtype: Single Family Residence
Materials
- Foundation: Concrete Perimeter
- Roof: ArchitecturalShingle,Metal
Condition
- Year built: 2026
Details
- Builder name: Boone Homes
Utilities & green energy
- Utilities for property: Trash-City
Community & HOA
Community
- Subdivision: Legacy Farms
HOA
- Has HOA: Yes
- HOA fee: $500 annually
Location
- Region: Columbia
Financial & listing details
- Price per square foot: $207/sqft
- Date on market: 7/21/2026
- Road surface type: Paved
Estimated market value
Not available
Estimated sales range
Not available
Not available
Price history
| Date | Event | Price |
|---|---|---|
| 7/21/2026 | Listed for sale | $710,000$207/sqft |
Source:  CBORMLS #436063 Report a problem CBORMLS #436063 Report a problem | ||
Public tax history
Tax history is unavailable.
Monthly payment
Est. payment
Payment breakdown
Explore the cost of this home by adjusting the details. Changes won't be saved.Climate risks
Neighborhood: 65203
Nearby schools
GreatSchools rating
- 10/10Mill Creek Elementary SchoolGrades: PK-5Distance: 1 mi
- 10/10JOHN WARNER MIDDLE SCHOOLGrades: 6-8Distance: 0.4 mi
- 9/10Rock Bridge Senior High SchoolGrades: 9-12Distance: 2.2 mi
Schools provided by the listing agent
- Elementary: Eagle Bluffs
- Middle: John Warner
- High: Rock Bridge
Source: CBORMLS. This data may not be complete. We recommend contacting the local school district to confirm school assignments for this home.
- $699,0004 bd3 ba3.3k sqft5224 Whisper Dr, Columbia, MO 65203For Sale
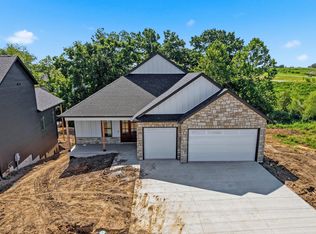
- $694,0005 bd3 ba3.1k sqft5212 Whisper Dr, Columbia, MO 65203For Sale

- $--8,250 Square FeetLOT 1135 Whisper Dr, Columbia, MO 65203Sold
- $433,4003 bd2 ba1.6k sqft5217 Whisper Dr, Columbia, MO 65203Off Market
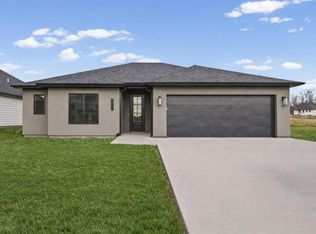
- $--3 bd2 ba1.6k sqft5221 Whisper Dr, Columbia, MO 65203Sold
- $--7,938 Square FeetLOT 1133 Whisper Dr, Columbia, MO 65203Sold
- $--5 bd3 ba3.1k sqft5208 Whisper Dr, Columbia, MO 65203Sold
- $--3 bd2 ba1.6k sqft5213 Whisper Dr, Columbia, MO 65203Sold
A local agent can set up tours, give advice and negotiate with sellers.
A local lender can help you make sure your offer is ready when you are.
Similar homes
- $699,0004 bd3 ba3.3k sqft5224 Whisper Dr, Columbia, MO 65203For SaleMLS ID #436064, Bev Curtis, Bev & Co. Realty, LLC. CBORMLS
- $721,0005 bd4 ba3.9k sqft4905 Innsbruck Way, Columbia, MO 65203For Sale
 MLS ID #435244, Sean Moore, REMAX Boone Realty. CBORMLS
 - $725,0005 bd4 ba4k sqft3050 W Picket Post St, Columbia, MO 65203For Sale
 MLS ID #435098, Sara Jeffrey, Weichert, Realtors - House of Brokers. CBORMLS
 - $725,0005 bd5 ba3.5k sqft4110 Frontgate Dr, Columbia, MO 65203For Sale
 MLS ID #435405, Bev Curtis, Bev & Co. Realty, LLC. CBORMLS
 - $664,9005 bd4 ba3.9k sqft1200 Dunbar Dr, Columbia, MO 65203For SaleMLS ID #435642, Georgia Aslanidis, North Star Real Estate. CBORMLS
- $569,9004 bd3 ba2.5k sqft5305 Makana Ln, Columbia, MO 65203For SaleMLS ID #436101, Piper Graves, Weichert, Realtors - House of Brokers. CBORMLS
- $694,0005 bd3 ba3.1k sqft5212 Whisper Dr, Columbia, MO 65203For SaleMLS ID #433899, Erin Burri, REMAX Boone Realty. CBORMLS
- $699,9004 bd3 ba3.2k sqft5301 Makana Ln, Columbia, MO 65203For SaleMLS ID #433798, Stacey Swalla, Weichert, Realtors - House of Brokers. CBORMLS
- $699,9005 bd4 ba4.1k sqft1606 Brookfield Mnr, Columbia, MO 65203For SaleMLS ID #435597, Bev Curtis, Bev & Co. Realty, LLC. CBORMLS
- $510,0005 bd3 ba3.3k sqft2700 Chambray Rd, Columbia, MO 65203For SaleMLS ID #436095, Julie Wesley, Weichert, Realtors - House of Brokers. CBORMLS
- $689,9005 bd3 ba4.4k sqft1704 Brookfield Mnr, Columbia, MO 65203For SaleMLS ID #433386, Bennett Arey, Arey Real Estate. CBORMLS
- $779,0005 bd5 ba4.5k sqft528 N Cedar Lake Dr W, Columbia, MO 65203For SaleMLS ID #435727, Jane Boles, REMAX Boone Realty. CBORMLS
- $747,9006 bd5 ba3.6k sqft4314 Silver Valley Dr, Columbia, MO 65203For SaleMLS ID #434972, Jennifer Zhang, REMAX Boone Realty. CBORMLS
- $545,0005 bd4 ba3.3k sqft2503 Marietta Falls Ln, Columbia, MO 65203For SaleMLS ID #436051, Bev Curtis, Bev & Co. Realty, LLC. CBORMLS
- $589,0004 bd4 ba3k sqft2520 Vashon Ct, Columbia, MO 65203For SaleMLS ID #435916, Lori Brockman, Weichert, Realtors - House of Brokers. CBORMLS
- $539,0004 bd3 ba2.6k sqft3908 Steinbrooke Ter, Columbia, MO 65203For SaleMLS ID #435977, Megan Walters, EXP Realty LLC. CBORMLS
- $665,0005 bd4 ba4.1k sqft1807 Crystal Point, Columbia, MO 65203For SaleMLS ID #435636, Donna Neil, REMAX Boone Realty. CBORMLS
- $925,0004 bd4 ba4.1k sqft220 Monaco Ct E, Columbia, MO 65203For SaleMLS ID #436029, Jennifer Lincoln, REMAX Boone Realty. CBORMLS
- $725,0005 bd5 ba4.5k sqft2404 Rainier Ct, Columbia, MO 65203For SaleMLS ID #435263, Kendra West, Real Estate on the Move. CBORMLS
- $590,0005 bd4 ba3k sqft7009 Madison Creek Dr, Columbia, MO 65203For SaleMLS ID #435778, Julie Wesley, Weichert, Realtors - House of Brokers. CBORMLS
