Sellers offering a $5,000 concession that may be used toward closing costs, a rate buydown, or other allowable expenses. This Southwest Columbia ranch walk-out in Heritage Estates offers 5 bedrooms, 3.5 baths, and a flexible floor plan. The large living room features raised ceilings that open up the space and abundant natural light. The main level also includes a formal dining room, office, and private primary suite with walk-in closet and ensuite featuring dual vanities, tiled shower, and tub. Two additional bedrooms each have their own vanity and share a full bath. The finished walk-out level is a standout, with a family/recreation area, fireplace, wet bar, fifth bedroom, full bath, bonus room, and storage. New roof (Jan. 2026), deck, carpet, and paint. Buyer to verify all information.
For sale
$675,000
1606 Brookfield Mnr, Columbia, MO 65203
5beds
3,895sqft
Single Family Residence
Built in 2010
-- sqft lot
$650,800 Zestimate®
$173/sqft
$8/mo HOA
What's special
Flexible floor planPrivate primary suiteEnsuite featuring dual vanitiesFinished walk-out levelBonus roomWet barFifth bedroom
- 17 days
- 558
- 14
Zillow last checked:
Listing updated:
Listed by:
Krista Shouse-Jones 573-489-4961,
North Star Real Estate 573-238-8181,
Geoff Jones 573-999-6833,
North Star Real Estate
Source: MMBOR,MLS#: 437764
Facts & features
Interior
Bedrooms & bathrooms
- Bedrooms: 5
- Bathrooms: 4
- Full bathrooms: 3
- 1/2 bathrooms: 1
Primary bedroom
- Level: Main
Other
- Level: Main
Bedroom 2
- Level: Main
Bedroom 3
- Level: Main
Bedroom 4
- Level: Lower
Full bathroom
- Level: Main
Full bathroom
- Level: Main
Full bathroom
- Level: Lower
Half bathroom
- Level: Main
Other
- Level: Main
Bonus room
- Level: Lower
Breakfast room
- Level: Main
Dining room
- Level: Main
Family room
- Level: Lower
Kitchen
- Level: Main
Living room
- Level: Main
Recreation room
- Level: Lower
Heating
- Forced Air, Natural Gas
Cooling
- Central Electric
Appliances
- Included: Refrigerator, Microwave, Disposal, Dishwasher
- Laundry: Washer/Dryer Hookup
Features
- High Speed Internet, Tub/Shower, Stand AloneShwr/MBR, Split Bedroom Design, Soaking Tub, Walk-In Closet(s), Wet Bar, Smart Thermostat, Breakfast Room, Formal Dining, Granite Counters, Wood Cabinets
- Flooring: Carpet, Laminate, Tile
- Basement: Walk-Out Access
- Has fireplace: Yes
- Fireplace features: Family Room
Interior area
- Total structure area: 3,895
- Total interior livable area: 3,895 sqft
- Finished area below ground: 1,637
Property
Parking
- Total spaces: 3
- Parking features: Attached, Paved
- Attached garage spaces: 3
Features
- Patio & porch: Covered, Deck, Front Porch
Lot
- Dimensions: 141.4 x 71.19 x 148.33 x 117.22
- Features: Level, Rolling Slope
Details
- Parcel number: 1680000050420001
- Zoning description: R-1 One- Family Dwelling*
Construction
Type & style
- Home type: SingleFamily
- Property subtype: Single Family Residence
Materials
- Foundation: Concrete Perimeter
Condition
- Year built: 2010
Utilities & green energy
- Utilities for property: Trash-City
Community & HOA
Community
- Subdivision: Heritage Est
HOA
- Has HOA: Yes
- HOA fee: $100 annually
Location
- Region: Columbia
Financial & listing details
- Price per square foot: $173/sqft
- Tax assessed value: $383,800
- Annual tax amount: $4,775
- Date on market: 10/3/2026
- Road surface type: Paved
Estimated market value
$650,800
$618,000 - $683,000
$3,507/mo
Price history
| Date | Event | Price |
|---|---|---|
| 10/3/2026 | Listed for sale | $675,000-2.9%$173/sqft |
Source:  MMBOR #437764 Report a problem MMBOR #437764 Report a problem | ||
| 9/29/2026 | Listing removed | $694,900$178/sqft |
Source: MMBOR #435597 Report a problem | ||
| 7/30/2026 | Price change | $694,900-0.7%$178/sqft |
Source: MMBOR #435597 Report a problem | ||
| 6/26/2026 | Listed for sale | $699,900$180/sqft |
Source: MMBOR #435597 Report a problem | ||
Public tax history
| Year | Property taxes | Tax assessment |
|---|---|---|
| 2025 | -- | $72,922 +14.5% |
| 2024 | $4,297 +0.8% | $63,688 |
| 2023 | $4,261 +4.1% | $63,688 +4% |
| 2022 | $4,093 -0.2% | $61,237 |
| 2021 | $4,100 -6% | $61,237 |
| 2020 | $4,364 0% | $61,237 |
| 2019 | $4,364 +3.3% | $61,237 +4% |
| 2018 | $4,225 +1.2% | $58,881 |
| 2017 | $4,174 +0.2% | $58,881 |
| 2016 | $4,167 | $58,881 |
| 2015 | $4,167 +8.9% | $58,881 |
| 2014 | $3,827 | $58,881 |
| 2013 | -- | $58,881 |
| 2012 | -- | $58,881 |
| 2011 | -- | $58,881 +899.7% |
| 2010 | -- | $5,890 |
| 2009 | -- | $5,890 |
| 2008 | -- | $5,890 |
| 2007 | -- | -- |
| 2003 | -- | $5,130 |
| 2002 | -- | $5,130 |
| 2001 | -- | $5,130 |
Find assessor info on the county website
Monthly payment
Est. payment
Payment breakdown
Explore the cost of this home by adjusting the details. Changes won't be saved.Climate risks
Neighborhood: Heritage Estates
Nearby schools
Schools provided by the listing agent
- Elementary: Eagle Bluffs
- Middle: John Warner
- High: Rock Bridge
Source: MMBOR. This data may not be complete. We recommend contacting the local school district to confirm school assignments for this home.
Similar homes
- $689,9005 bd4 ba3.9k sqft4905 Innsbruck Way, Columbia, MO 65203For Sale
 MLS ID #435244, Sean Moore, REMAX Boone Realty. MMBOR
 - $689,9005 bd3 ba4.4k sqft1704 Brookfield Mnr, Columbia, MO 65203For Sale
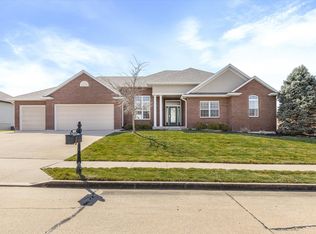 MLS ID #433386, Bennett Arey, Arey Real Estate. MMBOR
 - $700,0005 bd5 ba3.5k sqft4110 Frontgate Dr, Columbia, MO 65203For Sale
 MLS ID #437527, Kenney Hubble, REMAX Boone Realty. MMBOR
 - $649,9005 bd4 ba3.8k sqft4309 Champlain Ct, Columbia, MO 65203For Sale
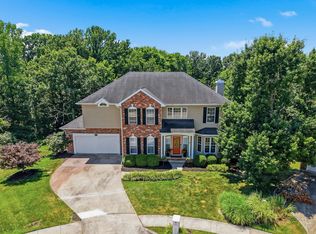 MLS ID #436340, Sean Moore, REMAX Boone Realty. MMBOR
