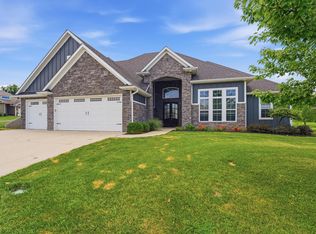
Brand-new 2026 Dynamic Builders masterpiece in Legacy Farms! This pristine 5-bed, 3-bath home spans 2,877 sq ft with a private split-bedroom layout. The gourmet kitchen features premium quartz counters, a central island, custom wood soft-close cabinets, and a massive walk-in pantry. Home chefs will love the high-end gas cooktop. The main level showcases a modern mix of laminate, tile, and carpet flooring leading to an electric fireplace. Enjoy the large open basement, covered composite deck, lower concrete patio, and a 3-car garage. Community perks include a lake, clubhouse, pool, and trails.
For sale
$675,000
5112 Whisper Dr, Columbia, MO 65203
5beds
2,877sqft
Single Family Residence
Built in 2026
0.28 Acres Lot
$673,500 Zestimate®
$235/sqft
$42/mo HOA
What's special
Electric fireplaceCovered composite deckPremium quartz countersLarge open basementCustom wood soft-close cabinetsPrivate split-bedroom layoutCentral island
- 6 days
- 373
- 15
Zillow last checked:
Listing updated:
Listed by:
Forrest Graves 573-999-4136,
Weichert, Realtors - House of Brokers 573-446-6767
Source: MMBOR,MLS#: 436923
Facts & features
Interior
Bedrooms & bathrooms
- Bedrooms: 5
- Bathrooms: 3
- Full bathrooms: 3
Primary bedroom
- Level: Main
Bedroom 2
- Level: Main
Bedroom 3
- Level: Main
Bedroom 4
- Level: Lower
Bedroom 5
- Level: Lower
Full bathroom
- Level: Main
Full bathroom
- Level: Main
Full bathroom
- Level: Lower
Heating
- Forced Air, Natural Gas
Cooling
- Central Electric
Appliances
- Included: Microwave, Disposal, Dishwasher
- Laundry: Washer/Dryer Hookup
Features
- High Speed Internet, Tub/Shower, Stand AloneShwr/MBR, Split Bedroom Design, Walk-In Closet(s), Smart Thermostat, Eat-in Kitchen, Kit/Din Combo, Liv/Din Combo, Cabinets-Custom Blt, Wood Cabinets, Kitchen Island, Pantry, Quartz Counters
- Flooring: Carpet, Laminate, Tile
- Basement: Walk-Out Access
- Has fireplace: Yes
- Fireplace features: Living Room
Interior area
- Total structure area: 2,877
- Total interior livable area: 2,877 sqft
- Finished area below ground: 1,141
Property
Parking
- Total spaces: 3
- Parking features: Attached, Paved
- Attached garage spaces: 3
Features
- Patio & porch: Covered, Concrete, Back, Deck, Front Porch
Lot
- Size: 0.28 Acres
- Dimensions: 94.84 x 130.65
Details
- Parcel number: 1680000120440001
- Zoning description: R-1 One- Family Dwelling*
- Other equipment: Radon Mit Ready
Construction
Type & style
- Home type: SingleFamily
- Property subtype: Single Family Residence
Materials
- Foundation: Concrete Perimeter
Condition
- Year built: 2026
Details
- Builder name: Dynamic Builders LLC
- Warranty included: Yes
Utilities & green energy
- Utilities for property: Trash-City
Community & HOA
Community
- Subdivision: Legacy Farms
HOA
- Has HOA: Yes
- HOA fee: $500 annually
Location
- Region: Columbia
Financial & listing details
- Price per square foot: $235/sqft
- Date on market: 8/28/2026
- Road surface type: Paved
Estimated market value
$673,500
$640,000 - $707,000
$3,106/mo
Price history
| Date | Event | Price |
|---|---|---|
| 8/28/2026 | Listed for sale | $675,000$235/sqft |
Source:  MMBOR #436923 Report a problem MMBOR #436923 Report a problem | ||
Public tax history
Tax history is unavailable.
Monthly payment
Est. payment
Payment breakdown
Explore the cost of this home by adjusting the details. Changes won't be saved.Climate risks
Neighborhood: 65203
Nearby schools
Schools provided by the listing agent
- Elementary: Eagle Bluffs
- Middle: John Warner
- High: Rock Bridge
Source: MMBOR. This data may not be complete. We recommend contacting the local school district to confirm school assignments for this home.
Similar homes
- $679,0005 bd3 ba3.1k sqft5212 Whisper Dr, Columbia, MO 65203For Sale
 MLS ID #433899, Erin Burri, REMAX Boone Realty. MMBOR
 - $685,0004 bd3 ba3.1k sqft4813 Annandale Ct, Columbia, MO 65203For Sale
 MLS ID #436190, Mike Huggans, REMAX Boone Realty. MMBOR
 - $649,9005 bd4 ba3.8k sqft4810 Annandale Ct, Columbia, MO 65203For Sale
 MLS ID #436416, Jason Williams, Century 21 Community. MMBOR
 - $630,0005 bd3 ba2.5k sqft5309 Stormy Dr, Columbia, MO 65203For Sale
 MLS ID #435399, Ryan Lidholm, Weichert, Realtors - House of Brokers. MMBOR
