Come see this new Anderson Homes floor plan! Coined as one of the best-looking homes in the neighborhood, this stunning new construction in Legacy Farms is a must-see. The foyer opens to an inviting, open floor plan featuring three main-level bedrooms plus a dedicated office. You'll find hardwood flooring throughout, quartz countertops, and a bright eat-in kitchen perfect for everyday living and entertaining.
The lower level offers a spacious living area with a wet bar, abundant storage ideal for a home gym or workshop, and two additional bedrooms. Located in SW Columbia's highly sought-after Mill Creek, John Warner, and Rock Bridge school districts, you're just minutes from gyms, grocery stores, and dining. Don't miss this opportunity to own an exceptional home in a premier location.
For sale
Price cut: $4.9K (9/1)
$795,000
2805 Misty Flower, Columbia, MO 65203
5beds
3,600sqft
Single Family Residence
Built in 2026
9,100 Square Feet Lot
$792,800 Zestimate®
$221/sqft
$42/mo HOA
What's special
Quartz countertopsAbundant storageTwo additional bedroomsHardwood flooring throughoutBright eat-in kitchenThree main-level bedroomsDedicated office
- 212 days
- 427
- 17
Zillow last checked:
Listing updated:
Listed by:
Bennett Arey 573-489-1746,
Arey Real Estate 573-876-7754
Source: MMBOR,MLS#: 432088
Facts & features
Interior
Bedrooms & bathrooms
- Bedrooms: 5
- Bathrooms: 3
- Full bathrooms: 3
Full bathroom
- Level: Main
Full bathroom
- Level: Basement
Full bathroom
- Level: Basement
Heating
- High Efficiency Furnace, Forced Air, Natural Gas
Appliances
- Included: Microwave, Disposal, Dishwasher
- Laundry: Washer/Dryer Hookup
Features
- High Speed Internet, Tub/Shower, Stand AloneShwr/MBR, Split Bedroom Design, Walk-In Closet(s), Wet Bar, Smart Thermostat, Eat-in Kitchen, Wood Cabinets, Kitchen Island, Pantry, Quartz Counters
- Flooring: Wood, Carpet, Tile
- Basement: Walk-Out Access
- Has fireplace: Yes
- Fireplace features: Living Room, Gas, Insert
Interior area
- Total structure area: 3,600
- Total interior livable area: 3,600 sqft
- Finished area below ground: 1,531
Property
Parking
- Total spaces: 3
- Parking features: Attached, Paved
- Attached garage spaces: 3
Features
- Patio & porch: Covered, Deck
Lot
- Size: 9,100 Square Feet
- Dimensions: 70/100 x 130
Details
- Parcel number: 2020000200170001
- Zoning description: R-1 One- Family Dwelling*
- Other equipment: Radon Mit Ready
Construction
Type & style
- Home type: SingleFamily
- Property subtype: Single Family Residence
Materials
- Foundation: Concrete Perimeter
Condition
- Year built: 2026
Details
- Builder name: Anderson Homes
- Warranty included: Yes
Utilities & green energy
- Utilities for property: Trash-City
Community & HOA
Community
- Subdivision: Legacy Farms
HOA
- Has HOA: Yes
- HOA fee: $500 annually
Location
- Region: Columbia
Financial & listing details
- Price per square foot: $221/sqft
- Annual tax amount: $640
- Date on market: 2/3/2026
- Road surface type: Paved
Estimated market value
$792,800
$753,000 - $832,000
$3,273/mo
Price history
| Date | Event | Price |
|---|---|---|
| 9/1/2026 | Price change | $795,000-0.6%$221/sqft |
Source:  MMBOR #432088 Report a problem MMBOR #432088 Report a problem | ||
| 7/29/2026 | Price change | $799,900-0.6%$222/sqft |
Source: MMBOR #432088 Report a problem | ||
| 7/14/2026 | Price change | $805,000-0.6%$224/sqft |
Source: MMBOR #432088 Report a problem | ||
| 7/4/2026 | Price change | $809,900-0.6%$225/sqft |
Source: MMBOR #432088 Report a problem | ||
| 6/11/2026 | Price change | $814,900-0.6%$226/sqft |
Source: MMBOR #432088 Report a problem | ||
| 1/29/2026 | Price change | $819,5000%$228/sqft |
Source: MMBOR #431451 Report a problem | ||
| 1/6/2026 | Listed for sale | $819,900$228/sqft |
Source: MMBOR #431451 Report a problem | ||
Public tax history
Tax history is unavailable.
Monthly payment
Est. payment
Payment breakdown
Explore the cost of this home by adjusting the details. Changes won't be saved.Climate risks
Neighborhood: 65203
Nearby schools
Schools provided by the listing agent
- Elementary: Mill Creek
- Middle: John Warner
- High: Rock Bridge
Source: MMBOR. This data may not be complete. We recommend contacting the local school district to confirm school assignments for this home.
Similar homes
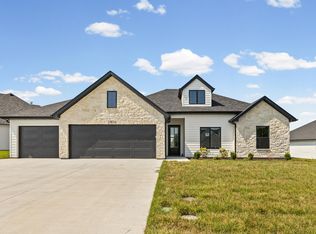
- $799,9005 bd4 ba3.5k sqft2809 Misty Flower Dr, Columbia, MO 65203For Sale
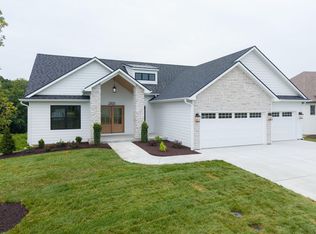 MLS ID #436374, Forrest Graves, Weichert, Realtors - House of Brokers. MMBOR
 - $675,0005 bd3 ba2.8k sqft5112 Whisper Dr, Columbia, MO 65203For Sale
 MLS ID #436923, Forrest Graves, Weichert, Realtors - House of Brokers. MMBOR
 - $779,9004 bd3 ba3.7k sqft4305 Silver Valley Dr, Columbia, MO 65203For Sale
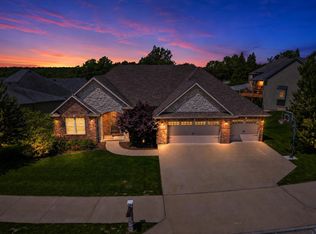 MLS ID #433210, Sean Moore, REMAX Boone Realty. MMBOR
 - $775,0005 bd3 ba4.1k sqft207 Paw Paw Way, Columbia, MO 65203For Sale
 MLS ID #436927, Shannon Drewing, Weichert, Realtors - House of Brokers. MMBOR
