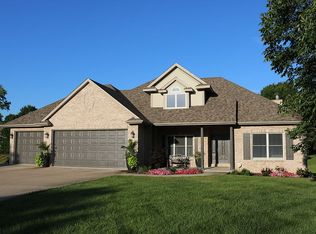
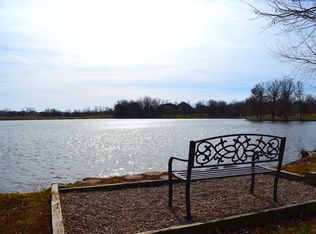
Enjoy the perfect blend of comfort, space, and scenic living in this beautifully maintained home that truly has it all. Backing to a private neighborhood lake, this property offers a rare opportunity to enjoy peaceful water views and year-round recreation right in your own backyard. Step outside and take advantage of everything the lake lifestyle has to offer- whether it's kayaking at sunrise, paddle boarding, casting a line, or even ice skating in the winter. This setting creates a one-of-a-kind experience that's hard to find. Inside, you'll find a thoughtfully designed layout with spacious living areas, ideal for both everyday living and entertaining. Natural light fills the home, enhancing the inviting atmosphere throughout. Bedrooms on all levels allow for comfortable spacious living.
For sale
Price cut: $10K (8/28)
$849,900
5409 Bell Flower Ct, Columbia, MO 65203
6beds
4,317sqft
Single Family Residence
Built in 2001
-- sqft lot
$820,200 Zestimate®
$197/sqft
$38/mo HOA
What's special
- 48 days
- 682
- 25
Zillow last checked:
Listing updated:
Listed by:
Brooke Sydenstricker McCarty 573-268-4875,
Weichert, Realtors - House of Brokers 573-446-6767,
Jay Wilson 573-268-6949,
Weichert, Realtors - House of Brokers
Source: MMBOR,MLS#: 436915
Facts & features
Interior
Bedrooms & bathrooms
- Bedrooms: 6
- Bathrooms: 5
- Full bathrooms: 4
- 1/2 bathrooms: 1
Full bathroom
- Level: Upper
Full bathroom
- Level: Upper
Full bathroom
- Level: Main
Full bathroom
- Level: Lower
Half bathroom
- Level: Main
Heating
- High Efficiency Furnace, Forced Air, Natural Gas
Cooling
- Central Electric
Appliances
- Included: Refrigerator, Microwave, Disposal, Dishwasher
- Laundry: Washer/Dryer Hookup
Features
- High Speed Internet, Tub/Shower, Stand AloneShwr/MBR, Split Bedroom Design, Wired for Sound, Walk-In Closet(s), Built-In Safe, Bar, Central Vacuum, Cedar Closet(s), Smart Thermostat, Breakfast Room, Eat-in Kitchen, Formal Dining, Granite Counters, Wood Cabinets, Kitchen Island, Pantry
- Flooring: Carpet, Concrete, Tile
- Basement: Walk-Out Access
- Has fireplace: Yes
- Fireplace features: Kitchen, Insert
Interior area
- Total structure area: 4,317
- Total interior livable area: 4,317 sqft
- Finished area below ground: 1,077
Property
Parking
- Total spaces: 3
- Parking features: Attached, Paved
- Attached garage spaces: 3
Features
- Patio & porch: Covered, Concrete, Back, Deck, Rear Porch
- Has spa: Yes
- Spa features: Tub/Built In Jetted
- Fencing: Back Yard,Invisible,Underground
Lot
- Dimensions: 54.28 × 230.16
- Features: Cleared, Rolling Slope
Details
- Parcel number: 2010000011630001
- Zoning description: R-1 One- Family Dwelling*
Construction
Type & style
- Home type: SingleFamily
- Property subtype: Single Family Residence
Materials
- Foundation: Concrete Perimeter
Condition
- Year built: 2001
Utilities & green energy
- Utilities for property: Trash-City
Community & HOA
Community
- Subdivision: Thornbrook
HOA
- Has HOA: Yes
- HOA fee: $450 annually
Location
- Region: Columbia
Financial & listing details
- Price per square foot: $197/sqft
- Tax assessed value: $532,400
- Date on market: 8/28/2026
- Road surface type: Paved
Estimated market value
$820,200
$779,000 - $861,000
$4,024/mo
Price history
| Date | Event | Price |
|---|---|---|
| 8/28/2026 | Price change | $849,900-1.2%$197/sqft |
Source:  MMBOR #436915 Report a problem MMBOR #436915 Report a problem | ||
| 8/7/2026 | Price change | $859,900-1.1%$199/sqft |
Source: MMBOR #433551 Report a problem | ||
| 7/14/2026 | Price change | $869,900-1.1%$202/sqft |
Source: MMBOR #433551 Report a problem | ||
| 6/7/2026 | Price change | $879,900-1.1%$204/sqft |
Source: MMBOR #433551 Report a problem | ||
| 5/1/2026 | Price change | $889,900-1.1%$206/sqft |
Source: MMBOR #433551 Report a problem | ||
| 4/3/2026 | Listed for sale | $899,900-3.1%$208/sqft |
Source: MMBOR #433551 Report a problem | ||
| 9/15/2025 | Listing removed | $929,000$215/sqft |
Source: MMBOR #425019 Report a problem | ||
| 7/5/2025 | Price change | $929,000-1.1%$215/sqft |
Source: MMBOR #425019 Report a problem | ||
| 5/6/2025 | Price change | $939,000-1.1%$218/sqft |
Source: MMBOR #425019 Report a problem | ||
| 4/21/2025 | Price change | $949,000-1%$220/sqft |
Source: MMBOR #425019 Report a problem | ||
| 3/31/2025 | Price change | $959,000-2%$222/sqft |
Source: MMBOR #425019 Report a problem | ||
| 2/14/2025 | Listed for sale | $979,000$227/sqft |
Source: MMBOR #425019 Report a problem | ||
| 1/27/2025 | Listing removed | $979,000$227/sqft |
Source: MMBOR #421628 Report a problem | ||
| 10/8/2024 | Price change | $979,000-1%$227/sqft |
Source: MMBOR #421628 Report a problem | ||
| 7/26/2024 | Listed for sale | $989,000+100.2%$229/sqft |
Source: MMBOR #421628 Report a problem | ||
| 3/9/2012 | Listing removed | $494,000$114/sqft |
Source: Bill Sexton #337923 Report a problem | ||
| 2/17/2012 | Listed for sale | $494,000+1.3%$114/sqft |
Source: Bill Sexton #337923 Report a problem | ||
| 11/1/2011 | Listing removed | $487,500$113/sqft |
Source: Bill Sexton #332676 Report a problem | ||
| 10/8/2011 | Price change | $487,500-2.4%$113/sqft |
Source: Bill Sexton #332676 Report a problem | ||
| 6/11/2011 | Price change | $499,500-3.8%$116/sqft |
Source: Bill Sexton Report a problem | ||
| 5/7/2011 | Price change | $519,000-1.9%$120/sqft |
Source: Bill Sexton Report a problem | ||
| 3/31/2011 | Listed for sale | $529,000$123/sqft |
Source: Assist2Sell Buyers & Sellers Realty #307992 Report a problem | ||
Public tax history
| Year | Property taxes | Tax assessment |
|---|---|---|
| 2025 | -- | $101,156 +14.5% |
| 2024 | $5,960 +0.8% | $88,350 |
| 2023 | $5,911 +4.1% | $88,350 +4% |
| 2022 | $5,678 -0.2% | $84,958 |
| 2021 | $5,689 -6% | $84,958 |
| 2020 | $6,054 0% | $84,958 |
| 2019 | $6,054 -0.7% | $84,958 |
| 2018 | $6,097 +1.2% | $84,958 |
| 2017 | $6,023 +2.7% | $84,958 +2.5% |
| 2016 | $5,864 | $82,859 |
| 2015 | $5,864 +8.9% | $82,859 |
| 2014 | $5,385 | $82,859 |
| 2013 | -- | $82,859 |
| 2012 | -- | $82,859 |
| 2011 | -- | $82,859 |
| 2010 | -- | $82,859 |
| 2009 | -- | $82,859 |
| 2008 | -- | $82,859 |
| 2007 | -- | -- |
| 2003 | -- | $79,382 +65.7% |
| 2002 | -- | $47,899 +806.8% |
| 2001 | -- | $5,282 |
Find assessor info on the county website
Monthly payment
Est. payment
Payment breakdown
Explore the cost of this home by adjusting the details. Changes won't be saved.Climate risks
Neighborhood: 65203
Nearby schools
Schools provided by the listing agent
- Elementary: Beulah Ralph
- Middle: John Warner
- High: Rock Bridge
Source: MMBOR. This data may not be complete. We recommend contacting the local school district to confirm school assignments for this home.
Similar homes
- $875,0006 bd4 ba3.8k sqft6804 Montauk Ct, Columbia, MO 65203For Sale
 MLS ID #436796, Billy Dexheimer, North Star Real Estate. MMBOR
 - $749,9005 bd5 ba4.1k sqft5809 Morning Star Ct, Columbia, MO 65203For Sale
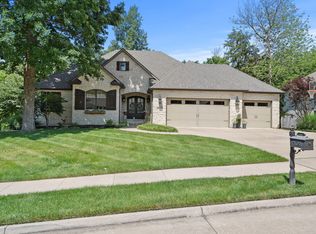 MLS ID #437816, Sharon Bennett, REMAX Boone Realty. MMBOR
 - $745,0006 bd5 ba3.6k sqft4314 Silver Valley Dr, Columbia, MO 65203For Sale
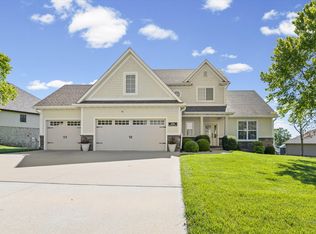 MLS ID #437034, Jennifer Zhang, REMAX Boone Realty. MMBOR
 - $700,0005 bd5 ba3.5k sqft4110 Frontgate Dr, Columbia, MO 65203For Sale
 MLS ID #437527, Kenney Hubble, REMAX Boone Realty. MMBOR
