Skip main navigation
Off market
  • $599,000

    5407 Bell Flower Ct, Columbia, MO 65203

    4beds
    3,270sqft
    SingleFamily
    Built in 2002
    0.43 Acres Lot
    $599,000 Zestimate®
    $183/sqft
    $3,156 Estimated rent

    Home value

    $599,000

    $569,000 - $629,000

    $3,156/mo

    Zestimate® history
    Loading
    Loading...

    Owner options

    List your home for rent

    $3,156/mo

    Rent Zestimate®

    Find your next renter with Zillow Rental Manager. Plus, with online applications, you can quickly screen prospective tenants – for free.

    Learn more

    $3,156/mo

    Rent Zestimate®

    Refinance and save

    $3,993/mo

    Est. payment

    Refinancing to a lower rate could help reduce your monthly payments and save thousands over the life of the loan.

    See today's rates

    $3,993/mo

    Est. payment

    Explore your selling options

    Work with a Zillow partner agent

    Leverage their expertise and Zillow's premium Showcase listings to get your home seen by more buyers.

    Get started

    List with your own agent

    Get your home in front of millions of buyers by listing it on Zillow.

    Learn how to do it

    Sell it yourself

    Take full control of how buyers see your home on Zillow by listing For Sale by Owner (FSBO).

    List your home

    What's special

    Huge family roomNew plumbing fixturesBreakfast barExterior door framesNew stainless steel appliancesRemodeled master bath

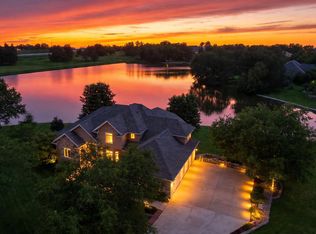
    BUYER'S AGENTS WELCOME! Exceptional home in Thornbrook with so many updates it is hard to list them all! 3270 finished sq feet with 900 unfinished storage below 3 car garage. 4 large bedrooms and 4 Baths with bright vaulted living room. Large cul-de-sac lot on lake with lots of backyard privacy! Formal dining room and casual eat in kitchen with table and breakfast bar. Go right out the door in the kitchen to the completely restored deck and enjoy the covered sitting area with ceiling fan. Master is on main floor with huge en-suite bath. 2 more bedrooms share a full bath upstairs and final bedroom and a full bath are in the lower level. Lower level also contains a bar, a wood burning fireplace, 2 non-conforming bedrooms and a HUGE family room (current owner is using this space for home gym. Updates in last year include: Remodeled kitchen (new stainless steel appliances, granite counters, white cabinets, and new sink/faucet), Remodeled master bath (custom tiled shower and tub surround, white cabinets, new sinks and all new plumbing fixtures), New interior paint, New Carpet throughout, New air conditioner and coil, new roof, completely redone landscaping, Painted exterior doors and garage doors, Repaired all exterior door frames, Repaired and re-stained deck, and more!

    This property is off market, which means it's not currently listed for sale or rent on Zillow. This may be different from what's available on other websites or public sources.
    Facts & features

    Interior

    Bedrooms & bathrooms
    • Bedrooms: 4
    • Bathrooms: 4
    • Full bathrooms: 3
    • 1/2 bathrooms: 1
    Heating
    • Forced air, Gas
    Cooling
    • Central
    Appliances
    • Included: Dishwasher, Freezer, Garbage disposal, Microwave, Range / Oven, Refrigerator
    Features
    • Flooring: Tile, Carpet, Hardwood
    • Basement: Finished
    • Has fireplace: Yes
    Interior area
    • Total interior livable area: 3,270 sqft

    Property

    Parking
    • Total spaces: 3
    • Parking features: Garage - Attached
    Features
    • Exterior features: Brick, Cement / Concrete
    • Has view: Yes
    • View description: Water
    • Has water view: Yes
    • Water view: Water
    Lot
    • Size: 0.43 Acres
    Details
    • Parcel number: 2010000011640001
    • Zoning: Single Family Res

    Construction

    Type & style
    • Home type: SingleFamily
    Materials
    • Frame
    • Foundation: Other
    • Roof: Asphalt
    Condition
    • Year built: 2002

    Utilities & green energy

    • Utilities for property: Gas-Natural, Electric-City, Sewage-City, Trash-City, Water-City

    Community & neighborhood

    Location
    • Region: Columbia

    HOA & financial

    HOA
    • Has HOA: Yes
    • HOA fee: $350 monthly

    Other

    Other facts
    • Interior/Features: Bar-Wet Bar, Cable Ready, Garage Dr Opener(s), Laundry-Main Floor, Smoke Detector(s), Stand AloneShwr/MBR, Tub/Built In Jetted, Walk in Closet(s), Washer/DryerConnectn, WindowTreatmnts Some, Ceiling/PaddleFan(s), High Spd Int Access, Tub/Shower, Cable Available, Wired for Audio, Main Lvl Master Bdrm
    • Cooling: Central Electric
    • Dining: Breakfast Room, Formal Dining
    • Flooring: Carpet, Tile, Wood
    • Kitchen/Features: Dishwasher-Built In, Garbage Disposal, Microwave Oven, Refrigerator, Cabinets-Wood, Counter-Laminate, Range-Electric
    • Exterior Features: Driveway-Paved, Windows-Vinyl, Sprinkler-In Ground, Clubhouse-Community, Community Lake
    • Restriction/Easement: Recorded Plat, Subdiv Restrictions, Zoning Regulations Apply
    • Roof: ArchitecturalShingle
    • Street/Roads: Paved, Public Maintained, Curbs and Gutters, Cul-de-sac
    • Utilities: Gas-Natural, Electric-City, Sewage-City, Trash-City, Water-City
    • Foundation Material: Poured Concrete
    • Foundation Type: Full Bsmt Part Fin, Excavated Garage
    • Foundation Access: Walkout
    • Deck: Back, Covered
    • Heat Type: Forced Air
    • Heat Fuel: Natural Gas
    • Rooms: Dining Room, Kitchen, Living Room, Master Bedroom, Recreation Room, Non-Conforming Bedroom, Bedroom 2, Bedroom 3, Bedroom 4, Office
    • Zoning: Single Family Res
    • School District: Columbia
    • Basement: Yes
    • Senior Sch: Rock Bridge
    • Fireplace: Gas, In Basement, In Rec Room
    • Topo/Lot Description: Level, Cleared
    • Patio: Covered, Front
    • Arch./Style: Traditional
    • Primary Style: 1.5 Story
    • House Faces: E
    • Exterior Finish: Stone Veneer, Concrete Board/Fiber Cement
    • Sq Ft Source: Listing Agent
    • Licensee Per/Int Dis: Not Applicable
    • Type: Single Family Residence
    • Rooms: Master Bedroom Level: Main
    • Rooms: Bedroom 2 Level: Upper
    • Rooms: Bedroom 3 Level: Upper
    • Rooms: Kitchen Level: Main
    • Rooms: Dining Room Level: Main
    • Rooms: Living Room Level: Main
    • Rooms: Bedroom 4 Level: Lower
    • Rooms: Recreation Room Level: Lower
    • Rooms: Office/Study Level: Lower
    • Rooms: Non-Conforming Bedroom Level: Lower
    • Legal Description: THORNBROOK SD PLAT 5 LOT 164

    Price history

    DateEventPrice
    10/5/2022Listing removed--
    Source: Owner Report a problem
    7/7/2022Pending sale$549,000$168/sqft
    Source: Owner Report a problem
    7/4/2022Listed for sale$549,000+9.8%$168/sqft
    Source: Owner Report a problem
    7/28/2021Sold--
    Source: CBORMLS #401204 Report a problem
    7/10/2021Listed for sale$499,900$153/sqft
    Source: CBORMLS #401204 Report a problem

    Public tax history

    YearProperty taxesTax assessment
    2025-- $70,661 +14.5%
    2024$4,163 +0.8%$61,712
    2023$4,129 +4.1%$61,712 +4%
    2022$3,966 -0.2%$59,337
    2021$3,973 -6%$59,337
    2020$4,228 0%$59,337
    2019$4,229 -0.7%$59,337
    2018$4,258 +1.2%$59,337
    2017$4,207 +0.2%$59,337
    2016$4,199 $59,337
    2015$4,199 +8.9%$59,337
    2014$3,856 $59,337
    2013-- $59,337
    2012-- $59,337
    2011-- $59,337
    2010-- $59,337
    2009-- $59,337
    2008-- $59,337
    2007-- --
    2003-- $51,604 +877%
    2002-- $5,282
    2001-- $5,282

    Find assessor info on the county website

    Neighborhood: 65203

    Nearby schools

    GreatSchools rating
    Schools provided by the listing agent
    • Elementary: Beulah Ralph
    • Middle: John Warner
    • High: Rock Bridge
    • District: Columbia

    Source: The MLS. This data may not be complete. We recommend contacting the local school district to confirm school assignments for this home.

    Get pre-qualified for a loan
    At Zillow Home Loans, we can pre-qualify you in as little as 5 minutes with no impact to your credit score.

    An equal housing lender. NMLS #10287.

    Sell for more on Zillow
    Get a Zillow Showcase℠ listing at no additional cost and you could sell for .
    $599,000
    2% more
    +$11,980
    With Zillow Showcase(estimated)
    $610,980