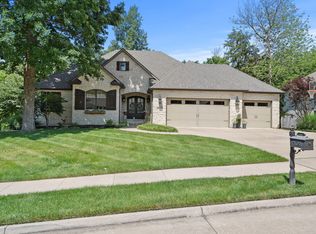
Nestled on a quiet cul-de-sac in the Cascades subdivision, this beautiful 5-bed, 5-bath home offers 4,502 finished sq ft of bright, well-designed living space. Kitchen offers abundant cabinetry, a large center island, and all the amenities for everyday living or entertaining. A breakfast nook overlooks the backyard, and a formal dining room provides the perfect setting for gatherings. Upper level includes the primary suite with a spa-style bath and private oversized balcony, plus three additional bedrooms with on suite bathroom and jack and jill bathroom. The finished basement adds flexibility with a fifth bedroom, bathroom, theatre room, wet bar and additional living space and storage. Outdoor living shines with a large deck and screened-in porch overlooking the private backyard
For sale
$715,000
2404 Rainier Ct, Columbia, MO 65203
5beds
4,502sqft
Single Family Residence
Built in 2007
7,875 Square Feet Lot
$694,500 Zestimate®
$159/sqft
$44/mo HOA
What's special
Private backyardQuiet cul-de-sacLarge deckJack and jill bathroomTheatre roomWet barLarge center island
- 22 days
- 836
- 47
Likely to sell faster than
Zillow last checked:
Listing updated:
Listed by:
Kendra West 573-682-4370,
Real Estate on the Move 573-682-3001
Source: MMBOR,MLS#: 437603
Facts & features
Interior
Bedrooms & bathrooms
- Bedrooms: 5
- Bathrooms: 5
- Full bathrooms: 4
- 1/2 bathrooms: 1
Full bathroom
- Level: Upper
Full bathroom
- Level: Upper
Full bathroom
- Level: Upper
Full bathroom
- Level: Lower
Half bathroom
- Level: Main
Heating
- Forced Air, Natural Gas
Cooling
- Central Electric
Appliances
- Included: Refrigerator, Microwave, Disposal, Dishwasher
- Laundry: Washer/Dryer Hookup
Features
- High Speed Internet, Stand AloneShwr/MBR, Walk-In Closet(s), Wet Bar, Breakfast Room, Formal Dining, Granite Counters, Wood Cabinets, Kitchen Island, Pantry
- Flooring: Carpet, Tile
- Basement: Walk-Out Access
- Has fireplace: Yes
- Fireplace features: Master Bedroom, Gas, Family Room, Recreation Room, Screen
Interior area
- Total structure area: 4,502
- Total interior livable area: 4,502 sqft
- Finished area below ground: 900
Property
Parking
- Total spaces: 3
- Parking features: Attached, Paved
- Attached garage spaces: 3
Features
- Patio & porch: Screened, Covered, Back, Deck, Rear Porch, Side Porch
- Exterior features: Balcony
- Has spa: Yes
- Spa features: Tub/Built In Jetted
Lot
- Size: 7,875 Square Feet
- Dimensions: 63 x 125
Details
- Parcel number: 2020000032750001
- Zoning description: R-S Single Family Residential
Construction
Type & style
- Home type: SingleFamily
- Property subtype: Single Family Residence
Materials
- Foundation: Concrete Perimeter
Condition
- Year built: 2007
Utilities & green energy
- Utilities for property: Trash-City
Community & HOA
Community
- Subdivision: Cascades
HOA
- Has HOA: Yes
- HOA fee: $525 annually
Location
- Region: Columbia
Financial & listing details
- Price per square foot: $159/sqft
- Tax assessed value: $530,700
- Date on market: 9/28/2026
- Road surface type: Paved
Estimated market value
$694,500
$660,000 - $729,000
$3,949/mo
Price history
| Date | Event | Price |
|---|---|---|
| 9/28/2026 | Listed for sale | $715,000-1.4%$159/sqft |
Source:  MMBOR #437603 Report a problem MMBOR #437603 Report a problem | ||
| 9/13/2026 | Listing removed | $725,000$161/sqft |
Source: MMBOR #435263 Report a problem | ||
| 8/12/2026 | Listed for sale | $725,000$161/sqft |
Source: MMBOR #435263 Report a problem | ||
| 8/7/2026 | Pending sale | $725,000$161/sqft |
Source: MMBOR #435263 Report a problem | ||
| 7/4/2026 | Price change | $725,000-1.4%$161/sqft |
Source: MMBOR #435263 Report a problem | ||
| 6/12/2026 | Listed for sale | $735,000+67%$163/sqft |
Source: MMBOR #435263 Report a problem | ||
| 7/1/2013 | Sold | -- |
Source: MMBOR #343160 Report a problem | ||
| 3/27/2013 | Price change | $440,000-2.2%$98/sqft |
Source: RE/MAX Boone Realty #343160 Report a problem | ||
| 1/17/2013 | Listed for sale | $450,000$100/sqft |
Source: Boone Group Ltd dba RE/MAX Boone Realty #343160 Report a problem | ||
| 9/9/2012 | Listing removed | $450,000$100/sqft |
Source: CENTURY 21 Advantage #336825 Report a problem | ||
| 5/14/2012 | Price change | $450,000-4.1%$100/sqft |
Source: CENTURY 21 Advantage #336825 Report a problem | ||
| 12/29/2011 | Listed for sale | $469,000-4.3%$104/sqft |
Source: CENTURY 21 Advantage #336825 Report a problem | ||
| 5/26/2011 | Listed for sale | $490,000$109/sqft |
Source: Reece & Nichols Mid Missouri #333773 Report a problem | ||
Public tax history
| Year | Property taxes | Tax assessment |
|---|---|---|
| 2025 | -- | $100,833 +14.5% |
| 2024 | $5,941 +0.8% | $88,065 |
| 2023 | $5,892 +4.1% | $88,065 +4% |
| 2022 | $5,660 -0.2% | $84,683 |
| 2021 | $5,670 -2.3% | $84,683 +4% |
| 2020 | $5,803 0% | $81,430 |
| 2019 | $5,803 +3.3% | $81,430 +4% |
| 2018 | $5,619 +1.2% | $78,299 |
| 2017 | $5,551 +0.2% | $78,299 |
| 2016 | $5,541 | $78,299 |
| 2015 | $5,541 +8.9% | $78,299 |
| 2014 | $5,089 | $78,299 |
| 2013 | -- | $78,299 |
| 2012 | -- | $78,299 |
| 2011 | -- | $78,299 |
| 2010 | -- | $78,299 |
| 2009 | -- | $78,299 |
| 2008 | -- | $78,299 |
| 2007 | -- | -- |
Find assessor info on the county website
Monthly payment
Est. payment
Payment breakdown
Explore the cost of this home by adjusting the details. Changes won't be saved.Climate risks
Neighborhood: 65203
Nearby schools
Schools provided by the listing agent
- Elementary: Rock Bridge
- Middle: John Warner
- High: Rock Bridge
Source: MMBOR. This data may not be complete. We recommend contacting the local school district to confirm school assignments for this home.

Similar homes
- $689,9005 bd4 ba3.9k sqft4905 Innsbruck Way, Columbia, MO 65203For Sale
 MLS ID #435244, Sean Moore, REMAX Boone Realty. MMBOR
 - $569,9005 bd4 ba3.2k sqft2205 Oak Harbor Ct, Columbia, MO 65203For Sale
 MLS ID #437516, Denise Payne, Weichert, Realtors - House of Brokers. MMBOR
 - $700,0005 bd5 ba3.5k sqft4110 Frontgate Dr, Columbia, MO 65203For Sale
 MLS ID #437527, Kenney Hubble, REMAX Boone Realty. MMBOR
 - $749,9005 bd5 ba4.1k sqft5809 Morning Star Ct, Columbia, MO 65203For Sale
 MLS ID #437816, Sharon Bennett, REMAX Boone Realty. MMBOR
