Talk about location! Situated along the 14th fairway of the Country Club of Missouri, this stately 1.5 story greets you with lovely landscaping and fantastic curb appeal. Stepping inside, the curving staircase lets you know that you'll see the quality of construction throughout this custom-built home. A private study with nearby half bath are conveniently located off the entry. The main level features a wonderful master suite with built-ins, a huge dressing area, large walk in closet and luxurious walk-in shower. The living room and screened porch offer serene views of the golf course.
Upstairs you'll find two oversized bedrooms. Each with large walk-in closets and private full bathrooms. The lower level features another large bedroom with an adjacent full bathroom. Designed for entertaining, this basement has it all. From the wet bar to the media room, there's also ample space for pool and gaming tables while still providing loads of storage in the unfinished portion. Zoned temperature control keep everyone in this big, beautiful home comfortable.
For sale
Price cut: $10K (7/24)
$840,000
4410 Glen Eagle Dr, Columbia, MO 65203
4beds
4,636sqft
Single Family Residence
Built in 1999
0.45 Acres Lot
$813,300 Zestimate®
$181/sqft
$4/mo HOA
What's special
Half bathZoned temperature controlFantastic curb appealPrivate studyWonderful master suiteHuge dressing areaLarge walk-in closet
- 52 days |
- 622 |
- 27 |
Zillow last checked:
Listing updated:
Listed by:
Jason Thornhill 573-424-1324,
Weichert, Realtors - House of Brokers 573-446-6767,
Karen Clapp 573-219-1720,
Weichert, Realtors - House of Brokers
Source: MMBOR,MLS#: 435470
Facts & features
Interior
Bedrooms & bathrooms
- Bedrooms: 4
- Bathrooms: 6
- Full bathrooms: 4
- 1/2 bathrooms: 2
Primary bedroom
- Level: Main
- Area: 221.73
- Dimensions: 11.67 x 19
Bedroom 2
- Level: Upper
- Area: 186.29
- Dimensions: 13 x 14.33
Bedroom 3
- Level: Upper
- Area: 240
- Dimensions: 15 x 16
Bedroom 4
- Level: Lower
- Area: 232.4
- Dimensions: 15.33 x 15.16
Full bathroom
- Level: Main
Full bathroom
- Level: Upper
Full bathroom
- Level: Upper
Full bathroom
- Level: Lower
Half bathroom
- Level: Main
Half bathroom
- Level: Main
Other
- Description: Laundry Room
- Level: Main
- Area: 72
- Dimensions: 8 x 9
Breakfast room
- Level: Main
- Area: 205.38
- Dimensions: 14 x 14.67
Dining room
- Level: Main
- Area: 229.28
- Dimensions: 14.33 x 16
Family room
- Level: Lower
- Area: 427.75
- Dimensions: 14.5 x 29.5
Foyer
- Level: Main
- Area: 243
- Dimensions: 13.5 x 18
Garage
- Description: 826 Sq Ft
- Level: Main
Kitchen
- Level: Main
- Area: 186.62
- Dimensions: 14 x 13.33
Living room
- Level: Main
- Area: 406.58
- Dimensions: 19.67 x 20.67
Office
- Level: Main
- Area: 182
- Dimensions: 13 x 14
Other
- Description: Master Closet
- Level: Main
Other
- Description: Bedroom 3 Closet
- Level: Upper
Other
- Description: Wet Bar
- Level: Lower
- Area: 199.85
- Dimensions: 10.16 x 19.67
Other
- Description: Deck - 330 Sq Ft
- Level: Main
Other
- Description: Screened in Deck - 210 Sq Ft
- Level: Main
Recreation room
- Level: Lower
- Area: 356.48
- Dimensions: 21.83 x 16.33
Utility room
- Description: Unfinished Space
- Level: Lower
Heating
- Forced Air, Natural Gas
Cooling
- Central Electric
Appliances
- Included: Microwave, Disposal, Dishwasher, Humidifier
- Laundry: Washer/Dryer Hookup
Features
- High Speed Internet, Tub/Shower, Stand AloneShwr/MBR, Split Bedroom Design, Tub-2+Person, Wired for Sound, Walk-In Closet(s), Wet Bar, Central Vacuum, Smart Thermostat, Breakfast Room, Formal Dining, Cabinets-Custom Blt, Granite Counters, Wood Cabinets
- Flooring: Wood, Carpet, Marble, Tile
- Basement: Sump Pump,Walk-Out Access
- Has fireplace: Yes
- Fireplace features: Living Room, Gas, Screen
Interior area
- Total structure area: 4,636
- Total interior livable area: 4,636 sqft
- Finished area below ground: 1,160
Video & virtual tour
Property
Parking
- Total spaces: 3
- Parking features: Attached, Paved
- Attached garage spaces: 3
Features
- Patio & porch: Covered, Screened, Deck, Front Porch
Lot
- Size: 0.45 Acres
- Dimensions: 147.16 x 132.31
- Features: Rolling Slope
- Residential vegetation: Partially Wooded
Details
- Parcel number: 1690300040590001
- Zoning description: R-1 One- Family Dwelling*
Construction
Type & style
- Home type: SingleFamily
- Property subtype: Single Family Residence
Materials
- Foundation: Concrete Perimeter
Condition
- Year built: 1999
Utilities & green energy
- Utilities for property: Trash-City
Community & HOA
Community
- Subdivision: Country Club Fair
HOA
- Has HOA: Yes
- HOA fee: $50 annually
Location
- Region: Columbia
Financial & listing details
- Price per square foot: $181/sqft
- Tax assessed value: $542,400
- Annual tax amount: $6,748
- Date on market: 6/24/2026
- Road surface type: Paved
Estimated market value
$813,300
$773,000 - $854,000
$3,117/mo
Price history
| Date | Event | Price |
|---|---|---|
| 7/24/2026 | Price change | $840,000-1.2%$181/sqft |
Source:  MMBOR #435470 Report a problem MMBOR #435470 Report a problem | ||
| 6/24/2026 | Listed for sale | $850,000$183/sqft |
Source: MMBOR #435470 Report a problem | ||
| 10/1/1998 | Sold | -- |
Source: Agent Provided Report a problem | ||
Public tax history
| Year | Property taxes | Tax assessment |
|---|---|---|
| 2025 | -- | $103,056 +14.5% |
| 2024 | $6,072 +0.8% | $90,003 |
| 2023 | $6,022 +8.1% | $90,003 +8% |
| 2022 | $5,570 -0.2% | $83,334 |
| 2021 | $5,580 +1.5% | $83,334 +8% |
| 2020 | $5,498 0% | $77,155 |
| 2019 | $5,498 +7.2% | $77,155 +8% |
| 2018 | $5,127 +1.2% | $71,440 |
| 2017 | $5,065 +0.2% | $71,440 |
| 2016 | $5,056 | $71,440 |
| 2015 | $5,056 +8.9% | $71,440 |
| 2014 | $4,643 | $71,440 |
| 2013 | -- | $71,440 |
| 2012 | -- | $71,440 |
| 2011 | -- | $71,440 |
| 2010 | -- | $71,440 |
| 2009 | -- | $71,440 |
| 2008 | -- | $71,440 |
| 2007 | -- | -- |
| 2003 | -- | $62,130 |
| 2002 | -- | $62,130 |
| 2001 | -- | $62,130 |
Find assessor info on the county website
Monthly payment
Est. payment
Payment breakdown
Explore the cost of this home by adjusting the details. Changes won't be saved.Climate risks
Neighborhood: Country Club Fairways
Nearby schools
GreatSchools rating
- 10/10Mill Creek Elementary SchoolGrades: PK-5Distance: 0.9 mi
- 10/10JOHN WARNER MIDDLE SCHOOLGrades: 6-8Distance: 1.2 mi
- 9/10Rock Bridge Senior High SchoolGrades: 9-12Distance: 1.1 mi
Schools provided by the listing agent
- Elementary: Mill Creek
- Middle: John Warner
- High: Rock Bridge
Source: MMBOR. This data may not be complete. We recommend contacting the local school district to confirm school assignments for this home.
- $627,7006 bd3 ba3.7k sqft4408 Glen Eagle Dr, Columbia, MO 65203Off Market
- $705,1005 bd3 ba4.6k sqft4412 Glen Eagle Dr, Columbia, MO 65203Off Market
- $409,7003 bd2 ba2.1k sqft4411 Glen Eagle Dr, Columbia, MO 65203Off Market

- $472,1003 bd3 ba2.6k sqft4409 Glen Eagle Dr, Columbia, MO 65203Off Market

- $423,3003 bd2 ba2.1k sqft4407 Glen Eagle Dr, Columbia, MO 65203Off Market
- $613,7005 bd4 ba4.6k sqft4413 Glen Eagle Dr, Columbia, MO 65203Off Market
- $36,500-- bd-- ba-- sqft5818 Screaming Eagle Ln, Columbia, MO 65201Off Market
- $36,500-- bd-- ba-- sqft5818 Screaming Eagle Ln, COLUMBIA, MO 65201Off Market
A local agent can set up tours, give advice and negotiate with sellers.
A local lender can help you make sure your offer is ready when you are.
Similar homes
- $649,9005 bd4 ba3.8k sqft4309 Champlain Ct, Columbia, MO 65203For Sale
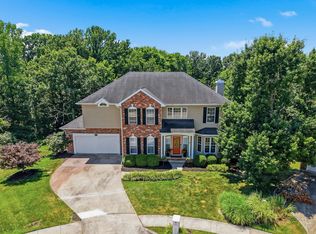 MLS ID #436340, Sean Moore, REMAX Boone Realty. MMBOR
 - $839,9005 bd3 ba3.6k sqft7337 Sella Ct, Columbia, MO 65203For Sale
 MLS ID #435204, Sara Harper, Weichert, Realtors - House of Brokers. MMBOR
 - $879,0005 bd5 ba4.9k sqft4702 Garden Brook Ct, Columbia, MO 65203For Sale
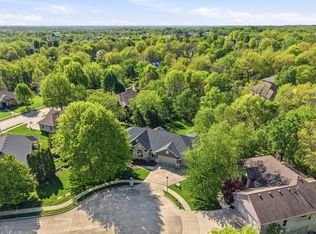 MLS ID #434787, Shannon Drewing, Weichert, Realtors - House of Brokers. MMBOR
 - $715,0005 bd4 ba3.9k sqft4905 Innsbruck Way, Columbia, MO 65203For Sale
 MLS ID #435244, Sean Moore, REMAX Boone Realty. MMBOR
 - $779,9004 bd3 ba3.7k sqft4305 Silver Valley Dr, Columbia, MO 65203For SaleMLS ID #433210, Sean Moore, REMAX Boone Realty. MMBOR
- $750,0004 bd4 ba3.4k sqft8030 S Turtle Creek Ln, Columbia, MO 65203For SaleMLS ID #10073494, Cheryl Maupin. JCMLS
- $689,9005 bd3 ba4.4k sqft1704 Brookfield Mnr, Columbia, MO 65203For SaleMLS ID #433386, Bennett Arey, Arey Real Estate. MMBOR
- $799,0004 bd4 ba4.3k sqft2501 Saint Regis Ct, Columbia, MO 65203For SaleMLS ID #436334, Erin Hendershott, 573 Realty, LLC. MMBOR
- $664,9005 bd4 ba3.9k sqft1200 Dunbar Dr, Columbia, MO 65203For SaleMLS ID #435642, Georgia Aslanidis, North Star Real Estate. MMBOR
- $649,0005 bd5 ba4.9k sqft528 N Cedar Lake Dr W, Columbia, MO 65203For SaleMLS ID #436181, Jane Boles, REMAX Boone Realty. MMBOR
- $725,0005 bd4 ba4k sqft3050 W Picket Post St, Columbia, MO 65203For SaleMLS ID #435098, Sara Jeffrey, Weichert, Realtors - House of Brokers. MMBOR
- $925,0004 bd5 ba5.2k sqft7801 S Cave Creek Rd, Columbia, MO 65203For SaleMLS ID #434381, Sara Harper, Weichert, Realtors - House of Brokers. MMBOR
- $999,0004 bd4 ba4.1k sqft820 E Happy Hollow Rd, Columbia, MO 65203For SaleMLS ID #435021, Erin Hendershott, 573 Realty, LLC. MMBOR
- $725,0005 bd5 ba3.5k sqft4110 Frontgate Dr, Columbia, MO 65203For SaleMLS ID #436283, Bev Curtis, Bev & Co. Realty, LLC. MMBOR
- $775,0005 bd5 ba4.8k sqft6700 S Hill Creek Rd, Columbia, MO 65203For SaleMLS ID #433121, Susan Horak, REMAX Boone Realty. MMBOR
- $650,0005 bd4 ba3.7k sqft2016 Woodhollow Dr, Columbia, MO 65203For SaleMLS ID #436244, J.D. Estes, REMAX Boone Realty. MMBOR
- $650,0005 bd4 ba4.1k sqft1807 Crystal Point, Columbia, MO 65203For SaleMLS ID #435636, Donna Neil, REMAX Boone Realty. MMBOR
- $759,0005 bd5 ba4.1k sqft5800 Morning Star Ct, Columbia, MO 65203For SaleMLS ID #10072517, Dottie Amos. JCMLS
- $849,0006 bd5 ba4.8k sqft4551 E Ravens Ridge Dr, Columbia, MO 65201For SaleMLS ID #435302, Lori Brockman, Weichert, Realtors - House of Brokers. MMBOR
- $725,0005 bd5 ba4.5k sqft2404 Rainier Ct, Columbia, MO 65203For SaleMLS ID #435263, Kendra West, Real Estate on the Move. MMBOR
