Beautiful 5 bedroom, 3.5 bath home in the highly desirable neighborhood of the Gates! The main level has an open kitchen/living concept so even when cooking, you can be part of the conversation. Don't miss the walk-in pantry that has room for all of your goodies. In the living room, the floor to ceiling stone fireplace brings both beauty and warmth. Just off of the kitchen is a screened in deck that is great for indoor/outdoor living and keeping the bugs away! The newly carpeted lower level family room is equipped with a wet bar that is perfect for entertaining. Double doors lead you into a large room perfect for a workout space, kids zone, or whatever your heart desires. All of the beauty inside of the house spills out to the gorgeously landscaped backyard done by Rost Landscaping! You will love the stone pathway that leads you down to the fire pit area perfect for those chilly nights! Beyond the house, there is fun to be had at the community pool and covered cabana! Buyer to verify all data and measurements.
For sale
Price cut: $29.1K (6/6)
$839,900
2915 Farleigh Ct, Columbia, MO 65203
5beds
3,750sqft
:
Get pre-qualified$5,538/mo
Single Family Residence
Built in 2020
-- sqft lot
$820,000 Zestimate®
$224/sqft
$71/mo HOA
What's special
- 91 days |
- 432 |
- 15 |
Zillow last checked:
Listing updated:
Listed by:
Suzanne Beckett 573-673-2782,
Berkshire Hathaway HomeServices | Vision Real Estate 573-449-6200,
Matt Beckett 573-424-2895,
Berkshire Hathaway HomeServices | Vision Real Estate
Source: CBORMLS,MLS#: 434157
Facts & features
Interior
Bedrooms & bathrooms
- Bedrooms: 5
- Bathrooms: 4
- Full bathrooms: 3
- 1/2 bathrooms: 1
Full bathroom
- Level: Main
Full bathroom
- Level: Main
Full bathroom
- Level: Lower
Half bathroom
- Level: Main
Heating
- Forced Air, Natural Gas
Cooling
- Central Electric
Appliances
- Included: Refrigerator, Microwave, Dryer
- Laundry: Washer/Dryer Hookup
Features
- High Speed Internet, Stand AloneShwr/MBR, Split Bedroom Design, Tub-2+Person, Wired for Sound, Walk-In Closet(s), Bar, Eat-in Kitchen, Liv/Din Combo, Granite Counters, Wood Cabinets, Kitchen Island
- Flooring: Wood, Carpet, Tile
- Basement: Walk-Out Access
- Has fireplace: Yes
- Fireplace features: Living Room, Gas
Interior area
- Total structure area: 3,750
- Total interior livable area: 3,750 sqft
- Finished area below ground: 1,700
Property
Parking
- Total spaces: 3
- Parking features: Attached, Paved
- Attached garage spaces: 3
Features
- Patio & porch: Screened, Covered, Concrete, Back, Deck
- Exterior features: Vegetable Garden
Lot
- Dimensions: 97.10 × 175.78
- Residential vegetation: Partially Wooded
Details
- Parcel number: 2020000110760001
- Zoning description: R-S Single Family Residential
Construction
Type & style
- Home type: SingleFamily
- Property subtype: Single Family Residence
Materials
- Foundation: Concrete Perimeter
- Roof: ArchitecturalShingle
Condition
- Year built: 2020
Details
- Builder name: Anderson
Utilities & green energy
- Utilities for property: Trash-City
Community & HOA
Community
- Subdivision: Gates, The
HOA
- Has HOA: Yes
- HOA fee: $850 annually
Location
- Region: Columbia
Financial & listing details
- Price per square foot: $224/sqft
- Tax assessed value: $567,300
- Annual tax amount: $6,351
- Date on market: 5/1/2026
- Road surface type: Paved
Estimated market value
$820,000
$779,000 - $861,000
$3,915/mo
Price history
| Date | Event | Price |
|---|---|---|
| 6/6/2026 | Price change | $839,900-3.3%$224/sqft |
Source:  CBORMLS #434157 Report a problem CBORMLS #434157 Report a problem | ||
| 5/1/2026 | Listed for sale | $869,000$232/sqft |
Source: CBORMLS #434157 Report a problem | ||
| 12/11/2020 | Sold | -- |
Source: CBORMLS #395704 Report a problem | ||
Public tax history
| Year | Property taxes | Tax assessment |
|---|---|---|
| 2025 | -- | $107,787 +14.5% |
| 2024 | $6,351 +0.8% | $94,145 |
| 2023 | $6,299 +0.1% | $94,145 |
| 2022 | $6,292 -0.2% | $94,145 |
| 2021 | $6,304 +444.5% | $94,145 +479.5% |
| 2020 | $1,158 +99.8% | $16,245 +99.8% |
| 2019 | $580 -0.7% | $8,132 |
| 2018 | $584 +1.2% | $8,132 |
| 2017 | $577 +0.2% | $8,132 |
| 2016 | $575 | $8,132 |
| 2015 | $575 | -- |
Find assessor info on the county website
Monthly payment
Est. payment
Payment breakdown
Explore the cost of this home by adjusting the details. Changes won't be saved.Climate risks
Neighborhood: 65203
Nearby schools
GreatSchools rating
- 9/10Beulah Ralph ElementaryGrades: K-5Distance: 1.7 mi
- 10/10JOHN WARNER MIDDLE SCHOOLGrades: 6-8Distance: 1.7 mi
- 9/10Rock Bridge Senior High SchoolGrades: 9-12Distance: 3.5 mi
Schools provided by the listing agent
- Elementary: Beulah Ralph
- Middle: John Warner
- High: Rock Bridge
Source: CBORMLS. This data may not be complete. We recommend contacting the local school district to confirm school assignments for this home.
- $--5 bd4 ba4k sqft2913 Farleigh Ct, Columbia, MO 65203Sold
- $--6 bd4 ba3.9k sqft2917 Farleigh Ct, Columbia, MO 65203Sold
- $696,7005 bd4 ba3.4k sqft2911 Farleigh Ct, Columbia, MO 65203Off Market
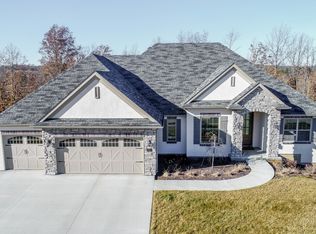
- $757,3005 bd4 ba3.6k sqft2919 Farleigh Ct, Columbia, MO 65203Off Market
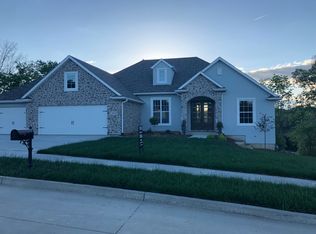
- $697,9005 bd3 ba3.2k sqft2916 Farleigh Ct, Columbia, MO 65203Off Market
- $864,5005 bd4 ba4k sqft2914 Farleigh Ct, Columbia, MO 65203Off Market
- $--5 bd4 ba3.6k sqft2918 Farleigh Ct, Columbia, MO 65203Sold
- $982,4005 bd3 ba4.5k sqft2914 Farleigh, Columbia, MO 65203Off Market
A local agent can set up tours, give advice and negotiate with sellers.
Similar homes
- $839,9005 bd3 ba3.6k sqft7337 Sella Ct, Columbia, MO 65203For Sale
 MLS ID #435204, Sara Harper, Weichert, Realtors - House of Brokers. CBORMLS
 - $849,9005 bd5 ba5.1k sqft6591 S Sabine Dr, Columbia, MO 65203For Sale
 MLS ID #434656, Alissa Gerke, Select Realty Group, LLC. CBORMLS
 - $790,0003 bd3 ba2.5k sqft3312 Wentworth Dr, Columbia, MO 65203For Sale
 MLS ID #435780, Beth Arey, Arey Real Estate. CBORMLS
 - $825,0005 bd4 ba5.2k sqft1702 Dunhill Way, Columbia, MO 65203For Sale
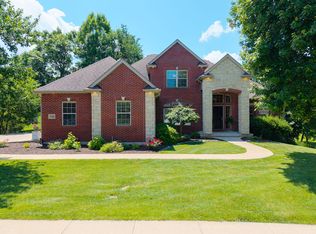 MLS ID #435128, Sara Harper, Weichert, Realtors - House of Brokers. CBORMLS
 - $840,0004 bd6 ba4.6k sqft4410 Glen Eagle Dr, Columbia, MO 65203For SaleMLS ID #435470, Jason Thornhill, Weichert, Realtors - House of Brokers. CBORMLS
- $879,0005 bd5 ba4.9k sqft4702 Garden Brook Ct, Columbia, MO 65203For SaleMLS ID #434787, Shannon Drewing, Weichert, Realtors - House of Brokers. CBORMLS
- $725,0005 bd5 ba3.5k sqft4110 Frontgate Dr, Columbia, MO 65203For SaleMLS ID #435405, Bev Curtis, Bev & Co. Realty, LLC. CBORMLS
- $775,0005 bd5 ba4.8k sqft6700 S Hill Creek Rd, Columbia, MO 65203For SaleMLS ID #433121, Susan Horak, REMAX Boone Realty. CBORMLS
- $643,9505 bd5 ba4k sqft3901 Eagle View Ct, Columbia, MO 65203For SaleMLS ID #433008, Melissa Green, Green Bee Realty. CBORMLS
- $747,9006 bd5 ba3.6k sqft4314 Silver Valley Dr, Columbia, MO 65203For SaleMLS ID #434972, Jennifer Zhang, REMAX Boone Realty. CBORMLS
- $799,0004 bd4 ba4.3k sqft2501 Saint Regis Ct, Columbia, MO 65203For SaleMLS ID #432142, Erin Hendershott, 573 Realty, LLC. CBORMLS
- $664,9005 bd4 ba3.9k sqft1200 Dunbar Dr, Columbia, MO 65203For SaleMLS ID #435642, Georgia Aslanidis, North Star Real Estate. CBORMLS
- $510,0005 bd3 ba3.3k sqft2700 Chambray Rd, Columbia, MO 65203For SaleMLS ID #436095, Julie Wesley, Weichert, Realtors - House of Brokers. CBORMLS
- $620,0005 bd3 ba3.2k sqft2205 Oak Harbor Ct, Columbia, MO 65203For SaleMLS ID #10073146, Jeff Radmer. JCMLS
- $869,9006 bd5 ba4.3k sqft5409 Bell Flower Ct, Columbia, MO 65203For SaleMLS ID #433551, Brooke Sydenstricker McCarty, Weichert, Realtors - House of Brokers. CBORMLS
- $1,085,0006 bd3 ba3.7k sqft1570 W Woodie Proctor Rd, Columbia, MO 65203For SaleMLS ID #435838, Betsy Woodruff, Betsy Woodruff Real Estate. CBORMLS
- $522,4005 bd4 ba2.7k sqft3304 Timber Run Dr, Columbia, MO 65203For SaleMLS ID #433343, Travis Kempf, Weichert, Realtors - House of Brokers. CBORMLS
- $805,0005 bd3 ba3.6k sqft2805 Misty Flower, Columbia, MO 65203For SaleMLS ID #432088, Bennett Arey, Arey Real Estate. CBORMLS
- $498,0004 bd3 ba2.6k sqft3108 Timber Run Dr, Columbia, MO 65203For Sale By Owner
- $620,0004 bd4 ba3.1k sqft4803 Thornbrook Rdg, Columbia, MO 65203For SaleMLS ID #434142, Shelley Loesing, Weichert, Realtors - House of Brokers. CBORMLS
