Experience luxury and convenience combined in this beautifully designed ANDERSON HOME. Boasting 5 bedrooms, 3.5 baths, and over 4,000 finished square feet of elegance. Key highlights include hardwood flooring throughout main level, exposed beams and stone fireplace in living room, fabulous windows and a remarkable screened deck w/gas fireplace that overlooks the partially wooded backyard. Open floorplan features a dream kitchen, highlighted by quartz counters, stainless appliances including a gas range with double oven and 6-burner cooktop, large island, soft-close cabinetry, and a large hidden pantry. The three bedrooms on the main level, feature a split-design, reserving ideal privacy for the primary bedroom and stunning ensuite. The finished lower level provides 2 additional bedrooms, full bathroom, and a spacious family/rec room, with a full bar, equipped with sink, wine cooler, seating, wine closet w/glass door, plus an impressive stone-detailed wall. You will absolutely love the exercise room that includes a 4-6 person, Almost Heaven, traditional sauna! The unfinished furnace room provides ample storage plus the added benefits of a tankless hot water heater and water softener. You will love this home's abundant outdoor living spaces; from the screened-in deck and covered patio to the charmingly landscaped and fenced backyard, complete with playset and raised garden beds. The back fence gate will lead you to a quaint stone walkway and custom stone base, add your favorite firepit and enjoy an evening fireside. Just a short distance to the Gates pool and pavilion. Discover this beauty today! Buyer to verify all facts and information including but not limited to schools, taxes, sq. footage, room sizes, lot size, zoning, restrictions, etc.
Sold
Street View
Price Unknown
2913 Farleigh Ct, Columbia, MO 65203
5beds
4,049sqft
Single Family Residence
Built in 2019
-- sqft lot
$840,100 Zestimate®
$--/sqft
$4,095 Estimated rent
Home value
$840,100
$798,000 - $882,000
$4,095/mo
Zestimate® history
Owner options
List your home for rent
$4,095/mo
Rent Zestimate®
Find your next renter with Zillow Rental Manager. Plus, with online applications, you can quickly screen prospective tenants – for free.
$4,095/mo
Rent Zestimate®
Refinance and save
$825/mo
Est. payment
Refinancing to a lower rate could help reduce your monthly payments and save thousands over the life of the loan.
$825/mo
Est. payment
Explore your selling options
Work with a Zillow partner agent
Leverage their expertise and Zillow's premium Showcase listings to get your home seen by more buyers.
Get startedList with your own agent
Get your home in front of millions of buyers by listing it on Zillow.
Learn how to do itSell it yourself
Take full control of how buyers see your home on Zillow by listing For Sale by Owner (FSBO).
List your homeWhat's special
Zillow last checked:
Listing updated:
Listed by:
Shannon Drewing 573-525-0744,
Weichert, Realtors - House of Brokers 573-446-6767
Bought with:
NON MEMBER
NON MEMBER
Source: MMBOR,MLS#: 417945
Facts & features
Interior
Bedrooms & bathrooms
- Bedrooms: 5
- Bathrooms: 4
- Full bathrooms: 3
- 1/2 bathrooms: 1
Primary bedroom
- Description: tray clng w/trim; wd floors; prvt ensuite
- Level: Main
- Area: 261.27
- Dimensions: 17.92 x 14.58
Bedroom 2
- Description: vaulted ceiling; wd floors; w/i closet
- Level: Main
- Area: 150.06
- Dimensions: 12.25 x 12.25
Bedroom 3
- Description: wd. floors; dual closets; wndw seat w/storage
- Level: Main
- Area: 163.37
- Dimensions: 13.25 x 12.33
Bedroom 4
- Level: Lower
- Area: 157.71
- Dimensions: 13.92 x 11.33
Bedroom 5
- Description: w/i closet
- Level: Lower
- Area: 158.62
- Dimensions: 14 x 11.33
Full bathroom
- Level: Main
Full bathroom
- Level: Main
Full bathroom
- Level: Lower
Half bathroom
- Level: Main
Breakfast room
- Description: wd floors; access to screened deck
- Level: Main
- Area: 98.28
- Dimensions: 10.92 x 9
Dining room
- Description: wd. floors; wainscotting; beautiful light fixtur
- Level: Main
- Area: 141.53
- Dimensions: 12.58 x 11.25
Exercise room
- Description: 4-6 person traditional sauna; built-in bench seating
- Level: Lower
- Area: 384.73
- Dimensions: 37.83 x 10.17
Family room
- Description: large windows
- Level: Lower
- Area: 259.97
- Dimensions: 16.33 x 15.92
Kitchen
- Description: wd floors; quartz ctrs; ss appl; hidden pantry
- Level: Main
- Area: 205.88
- Dimensions: 15.25 x 13.5
Living room
- Description: wd. floors; stone front gas frplce; wd beam clng
- Level: Main
- Area: 221.62
- Dimensions: 15.83 x 14
Other
- Description: laundry room; tile floors; shelving; utility sink
- Level: Main
- Area: 56.89
- Dimensions: 8.33 x 6.83
Recreation room
- Description: full bar w/sink & wine cooler; wine closet
- Level: Lower
- Area: 363.13
- Dimensions: 20.75 x 17.5
Heating
- Forced Air, Natural Gas
Cooling
- Central Electric
Appliances
- Included: Water Softener Owned
- Laundry: Sink, Washer/Dryer Hookup
Features
- High Speed Internet, Tub/Shower, Stand AloneShwr/MBR, Split Bedroom Design, Wired for Sound, Walk-In Closet(s), Wet Bar, Smart Thermostat, Breakfast Room, Formal Dining, Cabinets-Custom Blt, Wood Cabinets, Kitchen Island, Pantry, Quartz Counters
- Flooring: Wood, Carpet, Concrete, Tile
- Windows: Some Window Treatments
- Basement: Walk-Out Access
- Has fireplace: Yes
- Fireplace features: Living Room, Gas
Interior area
- Total structure area: 4,049
- Total interior livable area: 4,049 sqft
- Finished area below ground: 1,920
Property
Parking
- Total spaces: 3
- Parking features: Attached, Paved
- Attached garage spaces: 3
Features
- Patio & porch: Concrete, Back, Covered, Deck, Front Porch
- Exterior features: Exterior Audio Wiring
- Has private pool: Yes
- Fencing: Back Yard,Metal
Lot
- Dimensions: 85 x 162.26 x 175.65 x 86.04
- Features: Rolling Slope, Curbs and Gutters, Cul-De-Sac
- Residential vegetation: Partially Wooded
Details
- Additional structures: None
- Parcel number: 2020000110770001
- Zoning description: R-1 One- Family Dwelling*
Construction
Type & style
- Home type: SingleFamily
- Architectural style: Ranch
- Property subtype: Single Family Residence
Materials
- Foundation: Concrete Perimeter
- Roof: ArchitecturalShingle
Condition
- Year built: 2019
Details
- Builder name: Anderson
Utilities & green energy
- Electric: County
- Gas: Gas-Natural
- Sewer: City
- Water: District
- Utilities for property: Natural Gas Connected, Trash-City
Community & HOA
Community
- Security: Smoke Detector(s)
- Subdivision: Gates, The
HOA
- Has HOA: Yes
- HOA fee: $825 annually
Location
- Region: Columbia
Financial & listing details
- Tax assessed value: $531,500
- Annual tax amount: $5,900
- Date on market: 1/24/2024
- Road surface type: Paved
Price history
| Date | Event | Price |
|---|---|---|
| 3/27/2024 | Sold | -- |
Source:  MMBOR #417945 Report a problem MMBOR #417945 Report a problem | ||
| 2/19/2024 | Pending sale | $830,000$205/sqft |
Source: MMBOR #417945 Report a problem | ||
| 2/19/2024 | Listing removed | $830,000$205/sqft |
Source: MMBOR #417945 Report a problem | ||
| 1/24/2024 | Listed for sale | $830,000+10.7%$205/sqft |
Source: MMBOR #417945 Report a problem | ||
| 3/4/2022 | Sold | -- |
Source: MMBOR #520001_404757 Report a problem | ||
| 1/26/2022 | Listed for sale | $750,000$185/sqft |
Source: MMBOR #404757 Report a problem | ||
| 6/28/2019 | Sold | -- |
Source: MMBOR #385587 Report a problem | ||
Public tax history
| Year | Property taxes | Tax assessment |
|---|---|---|
| 2025 | -- | $100,985 +14.5% |
| 2024 | $5,950 +0.8% | $88,198 |
| 2023 | $5,901 +0.1% | $88,198 |
| 2022 | $5,895 -0.2% | $88,198 |
| 2021 | $5,906 -6% | $88,198 |
| 2020 | $6,285 +437.9% | $88,198 +437.9% |
| 2019 | $1,169 +98.8% | $16,397 +100.2% |
| 2018 | $588 +1.2% | $8,189 |
| 2017 | $581 +0.2% | $8,189 |
| 2016 | $580 | $8,189 |
| 2015 | $580 | -- |
Find assessor info on the county website
Neighborhood: 65203
Nearby homes
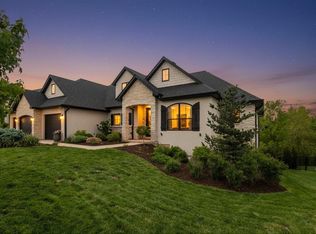
- $799,0005 bd4 ba3.7k sqft2915 Farleigh Ct, Columbia, MO 65203For Sale
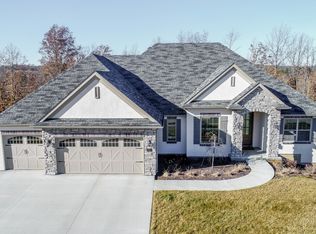
- $689,6005 bd4 ba3.4k sqft2911 Farleigh Ct, Columbia, MO 65203Off Market
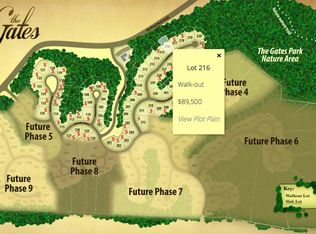
- $--0.29 acresLOT 216 Farleigh Ct, Columbia, MO 65203Off Market
- $874,1005 bd3 ba4.5k sqft2914 Farleigh, Columbia, MO 65203Off Market
- $777,0005 bd4 ba3.2k sqft2909 Farleigh Ct, Columbia, MO 65203Off Market
- $--6 bd4 ba3.9k sqft2917 Farleigh Ct, Columbia, MO 65203Sold
- $857,6005 bd4 ba4k sqft2914 Farleigh Ct, Columbia, MO 65203Off Market
- $812,9005 bd4 ba3.7k sqft2912 Farleigh Ct, Columbia, MO 65203Off Market
Nearby schools
GreatSchools rating
- 9/10Beulah Ralph ElementaryGrades: K-5Distance: 1.6 mi
- 10/10JOHN WARNER MIDDLE SCHOOLGrades: 6-8Distance: 1.6 mi
- 9/10Rock Bridge Senior High SchoolGrades: 9-12Distance: 3.4 mi
Schools provided by the listing agent
- Elementary: Beulah Ralph
- Middle: John Warner
- High: Rock Bridge
Source: MMBOR. This data may not be complete. We recommend contacting the local school district to confirm school assignments for this home.
Sell for more on Zillow
Get a Zillow Showcase℠ listing at no additional cost and you could sell for .
$840,100
2% more
+$16,802
With Zillow Showcase(estimated)
$856,902
Sell for more on Zillow
Get a Zillow Showcase℠ listing at no additional cost and you could sell for .
$840,100
2% more
+$16,802
With Zillow Showcase(estimated)
$856,902
- Missouri
- Boone County
- Columbia
- 65203
- 2913 Farleigh Ct
