Experience refined living in The Gates. This thoughtfully designed home showcases an open main level with a light-filled great room flowing seamlessly into the kitchen and dining area, featuring engineered hardwood floors, natural stone countertops, and a gas range. The main-level primary suite offers a private retreat, while additional bedrooms provide flexibility for guests or a home office. The finished walk-out lower level is ideal for entertaining with a spacious family room and stylish wet bar, plus additional bedrooms, full bath, and ample storage. Enjoy outdoor living on the covered concrete deck. Planned for Eagle Bluff Elementary, with John Warner Middle School and Rock Bridge High School serving the area for the 26/27 school year!
For sale
Price increase: $400 (9/15)
$899,900
7320 Sella Ct, Columbia, MO 65203
5beds
3,807sqft
Single Family Residence
Built in 2026
0.4 Acres Lot
$893,400 Zestimate®
$236/sqft
$69/mo HOA
What's special
Ample storageAdditional bedroomsStylish wet barFinished walk-out lower levelOpen main levelSpacious family roomGas range
- 35 days
- 302
- 14
Zillow last checked:
Listing updated:
Listed by:
Bennett Arey 573-489-1746,
Arey Real Estate 573-876-7754
Source: MMBOR,MLS#: 437388
Facts & features
Interior
Bedrooms & bathrooms
- Bedrooms: 5
- Bathrooms: 3
- Full bathrooms: 3
Full bathroom
- Level: Main
Full bathroom
- Level: Main
Full bathroom
- Level: Lower
Heating
- High Efficiency Furnace, Forced Air, Natural Gas
Cooling
- Central Electric
Appliances
- Included: Microwave, Disposal, Dishwasher
- Laundry: Washer/Dryer Hookup
Features
- High Speed Internet, Tub/Shower, Stand AloneShwr/MBR, Split Bedroom Design, Walk-In Closet(s), Wet Bar, Smart Thermostat, Kit/Din Combo, Cabinets-Custom Blt, Wood Cabinets, Kitchen Island, Quartz Counters
- Flooring: Wood, Carpet, Tile
- Basement: Walk-Out Access
- Has fireplace: Yes
- Fireplace features: Living Room, Gas
Interior area
- Total structure area: 3,807
- Total interior livable area: 3,807 sqft
- Finished area below ground: 1,624
Property
Parking
- Total spaces: 3
- Parking features: Attached, Paved
- Attached garage spaces: 3
Features
- Patio & porch: Covered, Concrete, Front Porch
Lot
- Size: 0.4 Acres
- Dimensions: 92.61 x 188.88
Details
- Parcel number: 2020000111260001
- Zoning description: R-1 One- Family Dwelling*
- Other equipment: Radon Mit Ready
Construction
Type & style
- Home type: SingleFamily
- Property subtype: Single Family Residence
Materials
- Foundation: Concrete Perimeter
Condition
- Year built: 2026
Details
- Builder name: Anderson Homes
Utilities & green energy
- Utilities for property: Trash-City
Community & HOA
Community
- Subdivision: Gates, The
HOA
- Has HOA: Yes
- HOA fee: $825 annually
Location
- Region: Columbia
Financial & listing details
- Price per square foot: $236/sqft
- Tax assessed value: $56,700
- Date on market: 9/18/2026
- Road surface type: Paved
Estimated market value
$893,400
$849,000 - $938,000
$3,873/mo
Price history
| Date | Event | Price |
|---|---|---|
| 9/15/2026 | Price change | $899,900+0%$236/sqft |
Source:  MMBOR #432223 Report a problem MMBOR #432223 Report a problem | ||
| 5/15/2026 | Price change | $899,5000%$236/sqft |
Source: MMBOR #432223 Report a problem | ||
| 2/10/2026 | Listed for sale | $899,900$236/sqft |
Source: MMBOR #432223 Report a problem | ||
Public tax history
| Year | Property taxes | Tax assessment |
|---|---|---|
| 2025 | -- | $10,773 |
| 2024 | $754 +0.8% | $10,773 |
| 2023 | $748 +0.1% | $10,773 |
| 2022 | $747 -0.2% | $10,773 |
| 2021 | $748 -5.8% | $10,773 |
| 2020 | $795 +259.1% | $10,773 +259.1% |
| 2019 | $221 | $3,000 |
Find assessor info on the county website
Monthly payment
Est. payment
Payment breakdown
Explore the cost of this home by adjusting the details. Changes won't be saved.Climate risks
Neighborhood: 65203
Nearby schools
Schools provided by the listing agent
- Elementary: Beulah Ralph
- Middle: John Warner
- High: Rock Bridge
Source: MMBOR. This data may not be complete. We recommend contacting the local school district to confirm school assignments for this home.


Similar homes
- $950,0005 bd4 ba3.8k sqft7504 Biddlestone Ct, Columbia, MO 65203For Sale
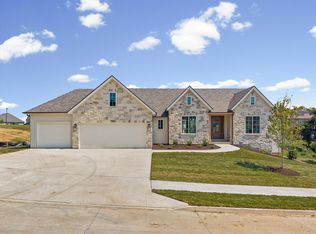 MLS ID #437068, Bennett Arey, Arey Real Estate. MMBOR
 - $899,9005 bd3 ba3.7k sqft7512 Biddlestone Ct, Columbia, MO 65203For Sale
 MLS ID #432224, Bennett Arey, Arey Real Estate. MMBOR
 - $825,0005 bd3 ba3.6k sqft7337 Sella Ct, Columbia, MO 65203For Sale
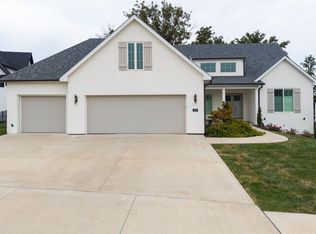 MLS ID #435204, Sara Harper, Weichert, Realtors - House of Brokers. MMBOR
 - $875,0006 bd4 ba3.8k sqft6804 Montauk Ct, Columbia, MO 65203For Sale
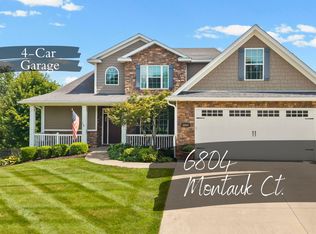 MLS ID #436796, Billy Dexheimer, North Star Real Estate. MMBOR
