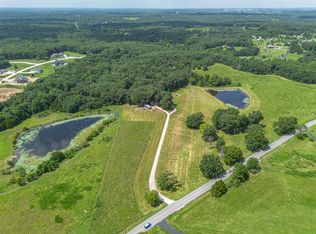
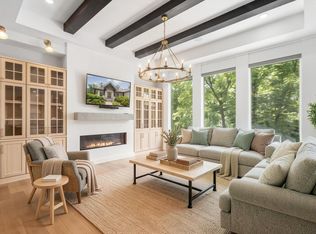
Welcome to your dream home! This nearly new, custom-built 1.5-story Anderson home in the Gates Subdivision, offers 5 bedrooms, 4.5 bathrooms, 4-car garage, and just under 4,000 sq. ft. of living space on a private 2.3-acre wooded lot at the end of a cul-de-sac. Designed for luxury and functionality, the home boasts a 20x40 heated saltwater inground pool alongside an outdoor kitchen/bar with flush mounted InfraTech outdoor heaters, island, sink, beverage fridge, grill, flattop grill, trash bin, and storage drawers, perfect for entertaining. Buyer to verify all info including but not limited to schools, taxes, sq. ft, room sizes, acreage, HOA fees, zoning, restrictions, etc. Inside, the main floor includes 10' ceilings, stone fireplace, a primary suite with oversized tiled shower, soaking tub, dual vanities, sconce lighting, and a large walk-in closet. The gourmet kitchen features a 48-inch Jenn-Air range with six burners and a griddle, a 48-inch Jenn-Air refrigerator, ceiling height cabinetry, apron sink, and a walk-in pantry with a standalone ice maker, sink, and reverse osmosis water system. Second floor includes four bedrooms (two of which have ensuite bathrooms), office, a large family room with a wet bar and beverage fridge, plus a large walk-in storage room. Additional highlights include a second set of laundry hookups on the upper level, a tankless water heater, a whole-house water softener and filtration system plus reverse osmosis, a 400 AMP electrical service (ideal for adding an EV charger or hot tub), an oversized side-entry driveway, and an upgraded landscaping package with beautiful maple and pine trees. This home is a perfect blend of modern convenience, thoughtful design, and natural beauty.
For sale
Price cut: $60K (5/28)
$1,290,000
7510 Kirby Knowle Ct, Columbia, MO 65203
5beds
3,970sqft
:
Get pre-qualified$8,297/mo
Single Family Residence
Built in 2024
2.3 Acres Lot
$1,251,200 Zestimate®
$325/sqft
$71/mo HOA
What's special
- 100 days |
- 743 |
- 34 |
Zillow last checked:
Listing updated:
Listed by:
Bev Curtis 573-864-5054,
Bev & Co. Realty, LLC 573-864-5054,
Dan Fowler 573-268-5686,
Bev & Co. Realty, LLC
Source: CBORMLS,MLS#: 433909
Facts & features
Interior
Bedrooms & bathrooms
- Bedrooms: 5
- Bathrooms: 5
- Full bathrooms: 4
- 1/2 bathrooms: 1
Primary bedroom
- Description: Ensuite and a 11x11 walk-in closet
- Level: Main
- Area: 257.2
- Dimensions: 15.75 x 16.33
Bedroom 2
- Description: Attached bathroom and walk-in closet
- Level: Upper
- Area: 143.66
- Dimensions: 12.58 x 11.42
Bedroom 3
- Description: Attached bathroom and walk-in closet
- Level: Upper
- Area: 191.68
- Dimensions: 15.75 x 12.17
Bedroom 4
- Description: Walk-in closet; Jack and Jill style bathroom with Bedroom 5
- Level: Upper
- Area: 166.87
- Dimensions: 15.17 x 11
Bedroom 5
- Description: Jack and Jill style bathroom with Bedroom 4
- Level: Upper
- Area: 152.04
- Dimensions: 12 x 12.67
Full bathroom
- Level: Main
Full bathroom
- Level: Upper
Full bathroom
- Level: Upper
Full bathroom
- Level: Upper
Half bathroom
- Level: Main
Dining room
- Level: Main
- Area: 189
- Dimensions: 12 x 15.75
Family room
- Level: Upper
- Area: 242.63
- Dimensions: 13.42 x 18.08
Foyer
- Level: Main
- Area: 72
- Dimensions: 9 x 8
Great room
- Level: Main
- Area: 333.03
- Dimensions: 18.08 x 18.42
Kitchen
- Level: Main
- Area: 211.37
- Dimensions: 13.42 x 15.75
Office
- Level: Upper
- Area: 84.2
- Dimensions: 10 x 8.42
Other
- Description: Mud Room/Drop Zone
- Level: Main
- Area: 83.93
- Dimensions: 7.75 x 10.83
Other
- Description: Laundry Room
- Level: Main
- Area: 84.37
- Dimensions: 7.67 x 11
Heating
- Heat Pump, High Efficiency Furnace, Forced Air, Electric, Natural Gas
Cooling
- Central Electric
Appliances
- Included: Refrigerator, Microwave, Disposal, Dishwasher
- Laundry: Washer/Dryer Hookup, Additional Laundry Hookup(s)
Features
- High Speed Internet, Tub/Shower, Stand AloneShwr/MBR, Soaking Tub, Walk-In Closet(s), Wet Bar, Wired for Data, Smart Thermostat, Kit/Din Combo, Cabinets-Custom Blt, Wood Cabinets, Kitchen Island, Quartz Counters
- Flooring: Wood, Brick, Carpet, Tile
- Windows: Some Window Treatments
- Has basement: No
- Has fireplace: Yes
- Fireplace features: Living Room, Gas
Interior area
- Total structure area: 3,970
- Total interior livable area: 3,970 sqft
- Finished area below ground: 0
Property
Parking
- Total spaces: 4
- Parking features: Attached, Tandem, Paved
- Attached garage spaces: 4
Features
- Patio & porch: Covered, Concrete, Back, Front Porch
- Fencing: Back Yard,Metal
Lot
- Size: 2.3 Acres
- Features: Level, Rolling Slope
- Residential vegetation: Partially Wooded
Details
- Additional structures: None
- Parcel number: 2020000111670001
- Zoning description: R-1 One- Family Dwelling*
- Other equipment: Radon Mit Ready
Construction
Type & style
- Home type: SingleFamily
- Property subtype: Single Family Residence
Materials
- Foundation: Concrete Perimeter, Slab
- Roof: ArchitecturalShingle
Condition
- Year built: 2024
Details
- Builder name: Anderson
Utilities & green energy
- Utilities for property: Trash-City
Community & HOA
Community
- Subdivision: Gates, The
HOA
- Has HOA: Yes
- HOA fee: $850 annually
Location
- Region: Columbia
Financial & listing details
- Price per square foot: $325/sqft
- Tax assessed value: $864,200
- Annual tax amount: $10,752
- Date on market: 4/17/2026
- Road surface type: Paved
Estimated market value
$1,251,200
$1.19M - $1.31M
$5,418/mo
Price history
| Date | Event | Price |
|---|---|---|
| 5/28/2026 | Price change | $1,290,000-4.4%$325/sqft |
Source:  CBORMLS #433909 Report a problem CBORMLS #433909 Report a problem | ||
| 4/17/2026 | Listed for sale | $1,350,000-3.2%$340/sqft |
Source: CBORMLS #433909 Report a problem | ||
| 11/17/2025 | Listing removed | $1,395,000$351/sqft |
Source: CBORMLS #429258 Report a problem | ||
| 9/11/2025 | Price change | $1,395,000-2.8%$351/sqft |
Source: CBORMLS #429258 Report a problem | ||
| 8/18/2025 | Listed for sale | $1,435,000$361/sqft |
Source: CBORMLS #429258 Report a problem | ||
Public tax history
| Year | Property taxes | Tax assessment |
|---|---|---|
| 2025 | -- | $164,198 +932.5% |
| 2024 | $1,113 +0.8% | $15,903 |
| 2023 | $1,104 +0.1% | $15,903 |
| 2022 | $1,103 +429.1% | $15,903 +430.1% |
| 2021 | $208 | $3,000 |
Find assessor info on the county website
Monthly payment
Est. payment
Payment breakdown
Explore the cost of this home by adjusting the details. Changes won't be saved.Climate risks
Neighborhood: 65203
Getting around
0 / 100
Car-DependentNearby schools
GreatSchools rating
- 9/10Beulah Ralph ElementaryGrades: K-5Distance: 2 mi
- 10/10JOHN WARNER MIDDLE SCHOOLGrades: 6-8Distance: 1.8 mi
- 9/10Rock Bridge Senior High SchoolGrades: 9-12Distance: 3.4 mi
Schools provided by the listing agent
- Elementary: Eagle Bluffs
- Middle: John Warner
- High: Rock Bridge
Source: CBORMLS. This data may not be complete. We recommend contacting the local school district to confirm school assignments for this home.
- $239,0005.29 Acres7513 Kirby Knowle Ct, Columbia, MO 65203Lot/Land

- $877,9004 bd4 ba3.4k sqft2809 Clopton Ct, Columbia, MO 65203Off Market
- $63,000-- bd-- ba-- sqft7418 Kirby Knowle Ct, Columbia, MO 65203Off Market
- $1,089,3006 bd4 ba4.8k sqft7422 Kirby Knowle Ct, Columbia, MO 65203Off Market
- $1,250,0006 bd4 ba5.3k sqft7505 Kirby Knowle Ct, Columbia, MO 65203Pending
- $924,9004 bd3 ba3.9k sqft7503 Kirby Knowle Ct, Columbia, MO 65203Off Market
- $973,3004 bd3 ba3.8k sqft7414 Kirby Knowle Ct, Columbia, MO 65203Off Market
- $--5 bd5 ba4.7k sqft2812 Clopton Ct, Columbia, MO 65203Sold
A local agent can set up tours, give advice and negotiate with sellers.
A local lender can help you make sure your offer is ready when you are.
Similar homes
- $1,450,0004 bd5 ba4.3k sqft8653 S Rte N, Columbia, MO 65203For Sale
 MLS ID #436096, Jeff Radel, POWER Realty Group, LLC. CBORMLS
 - $1,085,0006 bd3 ba3.7k sqft1570 W Woodie Proctor Rd, Columbia, MO 65203For Sale
 MLS ID #435838, Betsy Woodruff, Betsy Woodruff Real Estate. CBORMLS
 - $839,9005 bd3 ba3.6k sqft7337 Sella Ct, Columbia, MO 65203For Sale
 MLS ID #435204, Sara Harper, Weichert, Realtors - House of Brokers. CBORMLS
 - $1,299,0004 bd4 ba5.5k sqft1901 Kingsbridge Dr, Columbia, MO 65203For Sale
 MLS ID #435565, Erin Burri, REMAX Boone Realty. CBORMLS
 - $1,089,0004 bd4 ba4.1k sqft820 E Happy Hollow Rd, Columbia, MO 65203For SaleMLS ID #435021, Erin Hendershott, 573 Realty, LLC. CBORMLS
- $1,697,5005 bd5 ba3.9k sqft7875 S Smith Hatchery Rd, Columbia, MO 65203For SaleMLS ID #435349, Karen Harned, Century 21 Community. CBORMLS
- $1,499,9005 bd5 ba5.7k sqft1805 Woodrail Ave, Columbia, MO 65203For SaleMLS ID #433942, Sean Moore, REMAX Boone Realty. CBORMLS
- $1,099,9005 bd5 ba4.1k sqft4522 Stonington Ct, Columbia, MO 65203For SaleMLS ID #435316, Katie Wagner, 573 Realty, LLC. CBORMLS
- $925,0004 bd5 ba5.2k sqft7801 S Cave Creek Rd, Columbia, MO 65203For SaleMLS ID #434381, Sara Harper, Weichert, Realtors - House of Brokers. CBORMLS
- $849,9005 bd5 ba5.1k sqft6591 S Sabine Dr, Columbia, MO 65203For SaleMLS ID #434656, Alissa Gerke, Select Realty Group, LLC. CBORMLS
- $779,0005 bd5 ba4.5k sqft528 N Cedar Lake Dr W, Columbia, MO 65203For SaleMLS ID #435727, Jane Boles, REMAX Boone Realty. CBORMLS
- $839,9005 bd4 ba3.7k sqft2915 Farleigh Ct, Columbia, MO 65203For SaleMLS ID #434157, Suzanne Beckett, Berkshire Hathaway HomeServices | Vision Real Estate. CBORMLS
- $725,0005 bd4 ba4k sqft3050 W Picket Post St, Columbia, MO 65203For SaleMLS ID #435098, Sara Jeffrey, Weichert, Realtors - House of Brokers. CBORMLS
- $725,0005 bd5 ba3.5k sqft4110 Frontgate Dr, Columbia, MO 65203For SaleMLS ID #435405, Bev Curtis, Bev & Co. Realty, LLC. CBORMLS
- $1,099,0006 bd4 ba5.1k sqft4530 Stonington Ct, Columbia, MO 65203For SaleMLS ID #10072282, Shannon Drewing. JCMLS
- $664,9005 bd4 ba3.9k sqft1200 Dunbar Dr, Columbia, MO 65203For SaleMLS ID #435642, Georgia Aslanidis, North Star Real Estate. CBORMLS
- $775,0005 bd5 ba4.8k sqft6700 S Hill Creek Rd, Columbia, MO 65203For SaleMLS ID #433121, Susan Horak, REMAX Boone Realty. CBORMLS
- $879,0005 bd5 ba4.9k sqft4702 Garden Brook Ct, Columbia, MO 65203For SaleMLS ID #434787, Shannon Drewing, Weichert, Realtors - House of Brokers. CBORMLS
- $899,5005 bd3 ba3.8k sqft7320 Sella Ct, Columbia, MO 65203For SaleMLS ID #432223, Bennett Arey, Arey Real Estate. CBORMLS
- $800,0004 bd4 ba3.4k sqft8030 S Turtle Creek Ln, Columbia, MO 65203For SaleMLS ID #10073494, Cheryl Maupin. JCMLS
