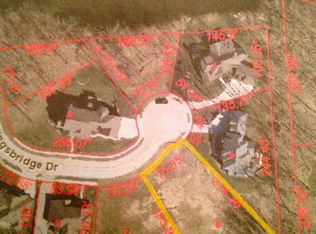
One owner custom built home on a premium lot in Heritage Woods! Attention was given to every inch of this stunning 4 bed 4 bath home. From the foyer you will be met with vaulted ceilings, real wood floors, a stone fireplace, custom built-ins and large windows looking out to mature trees and a beautiful lake. The spacious dining room is an extension of the elaborate chefs kitchen featuring Bosch dishwasher, warming drawer, pot filler, roll out shelving and custom wood cabinetry. Additional stand out features include solid core doors throughout the home, oversized 3 car garage with poly coated floor, excavated garage providing over 2000 sq.f.t of storge space, fabulous sunroom, den with custom built-ins, extra large master suite, and so much more!
For sale
$1,299,000
1901 Kingsbridge Dr, Columbia, MO 65203
4beds
5,501sqft
:
Get pre-qualified$8,238/mo
Single Family Residence
Built in 2007
0.36 Acres Lot
$1,245,600 Zestimate®
$236/sqft
$42/mo HOA
What's special
Stone fireplacePremium lotFabulous sunroomExtra large master suiteRoll out shelvingBosch dishwasherCustom built-ins
- 30 days |
- 1,141 |
- 43 |
Zillow last checked:
Listing updated:
Listed by:
Erin Burri 573-673-7777,
REMAX Boone Realty 573-442-6121
Source: CBORMLS,MLS#: 435565
Facts & features
Interior
Bedrooms & bathrooms
- Bedrooms: 4
- Bathrooms: 4
- Full bathrooms: 4
Full bathroom
- Level: Main
Full bathroom
- Level: Main
Full bathroom
- Level: Lower
Full bathroom
- Level: Lower
Heating
- Forced Air, Natural Gas
Cooling
- Central Electric
Appliances
- Included: Microwave, Disposal, Dishwasher, Humidifier
- Laundry: Washer/Dryer Hookup
Features
- High Speed Internet, Tub/Shower, Stand AloneShwr/MBR, Walk-In Closet(s), Wet Bar, Smart Thermostat, Eat-in Kitchen, Formal Dining, Cabinets-Custom Blt, Granite Counters, Wood Cabinets
- Flooring: Wood, Carpet, Tile
- Windows: Some Window Treatments
- Basement: Sump Pump
- Has fireplace: Yes
- Fireplace features: Living Room, Gas, Family Room
Interior area
- Total structure area: 5,501
- Total interior livable area: 5,501 sqft
- Finished area below ground: 2,253
Video & virtual tour
Property
Parking
- Total spaces: 3
- Parking features: Attached, Paved
- Attached garage spaces: 3
Features
- Patio & porch: Concrete, Back, Deck, Front Porch
- Has spa: Yes
- Spa features: Tub/Built In Jetted
- On waterfront: Yes
Lot
- Size: 0.36 Acres
- Dimensions: 145.9 x 106.53
- Residential vegetation: Partially Wooded
Details
- Additional structures: None
- Parcel number: 1680000060040001
- Zoning description: R-1 One- Family Dwelling*
Construction
Type & style
- Home type: SingleFamily
- Property subtype: Single Family Residence
Materials
- Foundation: Concrete Perimeter
- Roof: ArchitecturalShingle
Condition
- Year built: 2007
Details
- Builder name: Welek
Utilities & green energy
- Utilities for property: Trash-City
Community & HOA
Community
- Subdivision: Heritage Woods
HOA
- Has HOA: Yes
- HOA fee: $500 annually
Location
- Region: Columbia
Financial & listing details
- Price per square foot: $236/sqft
- Tax assessed value: $807,600
- Annual tax amount: $10,048
- Date on market: 6/26/2026
- Road surface type: Paved
Estimated market value
$1,245,600
$1.18M - $1.31M
$3,595/mo
Price history
| Date | Event | Price |
|---|---|---|
| 6/26/2026 | Listed for sale | $1,299,000$236/sqft |
Source:  CBORMLS #435565 Report a problem CBORMLS #435565 Report a problem | ||
Public tax history
| Year | Property taxes | Tax assessment |
|---|---|---|
| 2025 | -- | $153,444 +14.5% |
| 2024 | $9,040 +0.8% | $134,007 |
| 2023 | $8,966 +4.1% | $134,007 +4% |
| 2022 | $8,612 -0.2% | $128,858 |
| 2021 | $8,628 -6% | $128,858 |
| 2020 | $9,183 0% | $128,858 |
| 2019 | $9,183 -0.7% | $128,858 |
| 2018 | $9,247 +1.2% | $128,858 |
| 2017 | $9,135 +0.2% | $128,858 |
| 2016 | $9,119 | $128,858 |
| 2015 | $9,119 +8.9% | $128,858 |
| 2014 | $8,375 | $128,858 |
| 2013 | -- | $128,858 |
| 2012 | -- | $128,858 |
| 2011 | -- | $128,858 |
| 2010 | -- | $128,858 |
| 2009 | -- | $128,858 |
| 2008 | -- | $128,858 |
| 2007 | -- | -- |
Find assessor info on the county website
Monthly payment
Est. payment
Payment breakdown
Explore the cost of this home by adjusting the details. Changes won't be saved.Climate risks
Neighborhood: 65203
Nearby schools
GreatSchools rating
- 10/10Mill Creek Elementary SchoolGrades: PK-5Distance: 0.9 mi
- 10/10JOHN WARNER MIDDLE SCHOOLGrades: 6-8Distance: 0.4 mi
- 9/10Rock Bridge Senior High SchoolGrades: 9-12Distance: 1.8 mi
Schools provided by the listing agent
- Elementary: Eagle Bluffs
- Middle: John Warner
- High: Rock Bridge
Source: CBORMLS. This data may not be complete. We recommend contacting the local school district to confirm school assignments for this home.
- $992,8006 bd5 ba6.5k sqft1900 Kingsbridge Dr, Columbia, MO 65203Off Market
- $1,028,6005 bd6 ba6k sqft1903 Kingsbridge Dr, Columbia, MO 65203Off Market
- $---- bd-- ba-- sqftCommon Area, Columbia, MO 65203Off Market
- $765,4004 bd4 ba3.7k sqft1902 Kingsbridge Dr, Columbia, MO 65203Off Market
- $--5 bd4 ba5.7k sqft1713 Worcester Ln, Columbia, MO 65203Sold
- $1,071,1005 bd6 ba6.4k sqft1907 Kingsbridge Dr, Columbia, MO 65203Off Market
- $668,2000.5 Acres1904 Kingsbridge Dr, Columbia, MO 65203Off Market
- $1,165,4004 bd3 ba5.7k sqft1911 Kingsbridge Dr, Columbia, MO 65203Off Market
A local agent can set up tours, give advice and negotiate with sellers.
A local lender can help you make sure your offer is ready when you are.
Similar homes
- $1,450,0004 bd5 ba4.3k sqft8653 S Rte N, Columbia, MO 65203For Sale
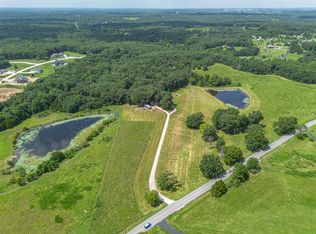 MLS ID #436096, Jeff Radel, POWER Realty Group, LLC. CBORMLS
 - $825,0005 bd4 ba5.2k sqft1702 Dunhill Way, Columbia, MO 65203For Sale
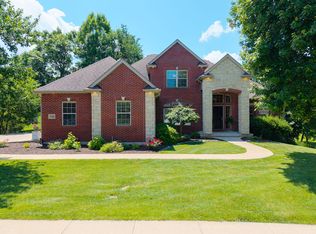 MLS ID #435128, Sara Harper, Weichert, Realtors - House of Brokers. CBORMLS
 - $675,0005 bd5 ba4.5k sqft528 N Cedar Lake Dr W, Columbia, MO 65203For Sale
 MLS ID #436181, Jane Boles, REMAX Boone Realty. CBORMLS
 - $1,299,9006 bd5 ba6.4k sqft1503 Keegan Ct, Columbia, MO 65203For Sale
 MLS ID #433540, Erin Hendershott, 573 Realty, LLC. CBORMLS
 - $1,395,0005 bd5 ba6.9k sqft2505 Vistaview Ter, Columbia, MO 65203For SaleMLS ID #435249, Kel Beal, Weichert, Realtors - House of Brokers. CBORMLS
- $719,0005 bd4 ba3.9k sqft4905 Innsbruck Way, Columbia, MO 65203For SaleMLS ID #435244, Sean Moore, REMAX Boone Realty. CBORMLS
- $840,0004 bd6 ba4.6k sqft4410 Glen Eagle Dr, Columbia, MO 65203For SaleMLS ID #435470, Jason Thornhill, Weichert, Realtors - House of Brokers. CBORMLS
- $1,089,0004 bd4 ba4.1k sqft820 E Happy Hollow Rd, Columbia, MO 65203For SaleMLS ID #435021, Erin Hendershott, 573 Realty, LLC. CBORMLS
- $689,9005 bd3 ba4.4k sqft1704 Brookfield Mnr, Columbia, MO 65203For SaleMLS ID #433386, Bennett Arey, Arey Real Estate. CBORMLS
- $1,499,9005 bd5 ba5.7k sqft1805 Woodrail Ave, Columbia, MO 65203For SaleMLS ID #433942, Sean Moore, REMAX Boone Realty. CBORMLS
- $1,085,0006 bd3 ba3.7k sqft1570 W Woodie Proctor Rd, Columbia, MO 65203For SaleMLS ID #435838, Betsy Woodruff, Betsy Woodruff Real Estate. CBORMLS
- $664,9005 bd4 ba3.9k sqft1200 Dunbar Dr, Columbia, MO 65203For SaleMLS ID #435642, Georgia Aslanidis, North Star Real Estate. CBORMLS
- $1,099,0006 bd4 ba5.1k sqft4530 Stonington Ct, Columbia, MO 65203For SaleMLS ID #10072282, Shannon Drewing. JCMLS
- $879,0005 bd5 ba4.9k sqft4702 Garden Brook Ct, Columbia, MO 65203For SaleMLS ID #434787, Shannon Drewing, Weichert, Realtors - House of Brokers. CBORMLS
- $1,290,0005 bd5 ba3.9k sqft7510 Kirby Knowle Ct, Columbia, MO 65203For SaleMLS ID #433909, Bev Curtis, Bev & Co. Realty, LLC. CBORMLS
- $1,550,0005 bd5 ba6.5k sqft6245 S Arrowhead Lake Dr, Columbia, MO 65203For SaleMLS ID #419723, Dana Alexander, Vantage Realty. CBORMLS
- $925,0004 bd5 ba5.2k sqft7801 S Cave Creek Rd, Columbia, MO 65203For SaleMLS ID #434381, Sara Harper, Weichert, Realtors - House of Brokers. CBORMLS
- $899,0004 bd4 ba5.2k sqft1009 Lake Point Ln, Columbia, MO 65203For SaleMLS ID #435380, Heidi Barnhouse, REMAX Boone Realty. CBORMLS
- $800,0004 bd4 ba3.4k sqft8030 S Turtle Creek Ln, Columbia, MO 65203For SaleMLS ID #10073494, Cheryl Maupin. JCMLS
- $849,9005 bd5 ba5.1k sqft6591 S Sabine Dr, Columbia, MO 65203For SaleMLS ID #434656, Alissa Gerke, Select Realty Group, LLC. CBORMLS
