Nestled at the end of a quiet cul-de-sac in The Highlands, this stunning brick estate offers an exceptional blend of timeless elegance, modern updates, and remarkable privacy. Backing to a serene wooded setting, the property creates a peaceful retreat while remaining conveniently close to everything Columbia has to offer.
Step inside to discover a grand two-story foyer, soaring ceilings, abundant natural light, and beautifully designed spaces ideal for both everyday living and entertaining. The heart of the home is a thoughtfully remodeled chef's kitchen that flows seamlessly into inviting gathering areas, while the main-level primary suite provides a luxurious private escape.
Outside, enjoy nearly an acre of beautifully improved grounds featuring a brand-new level private fenced backyar
For sale
Price cut: $78K (9/16)
$1,199,999
1503 Keegan Ct, Columbia, MO 65203
6beds
6,407sqft
Single Family Residence
Built in 1995
-- sqft lot
$1,154,600 Zestimate®
$187/sqft
$-- HOA
What's special
Quiet cul-de-sacStunning brick estateMain-level primary suiteInviting gathering areasSoaring ceilingsAbundant natural lightBeautifully designed spaces
- 49 days
- 476
- 15
Zillow last checked:
Listing updated:
Listed by:
Erin Hendershott 573-355-7159,
573 Realty, LLC 573-355-7159,
Jen McCallister 573-999-3983,
573 Realty, LLC
Source: MMBOR,MLS#: 436999
Facts & features
Interior
Bedrooms & bathrooms
- Bedrooms: 6
- Bathrooms: 5
- Full bathrooms: 4
- 1/2 bathrooms: 1
Full bathroom
- Level: Main
Full bathroom
- Level: Upper
Full bathroom
- Level: Upper
Full bathroom
- Level: Lower
Half bathroom
- Level: Main
Cooling
- Central Electric
Features
- Eat-in Kitchen, Formal Dining
- Has basement: Yes
- Has fireplace: No
Interior area
- Total structure area: 6,407
- Total interior livable area: 6,407 sqft
- Finished area below ground: 1,910
Property
Parking
- Total spaces: 3
- Parking features: Attached
- Attached garage spaces: 3
Features
- Patio & porch: Screened, Covered, Deck
Lot
- Dimensions: 130.00 × 312.81
Details
- Parcel number: 2030900010450001
- Zoning description: R-1 One- Family Dwelling*
Construction
Type & style
- Home type: SingleFamily
- Property subtype: Single Family Residence
Materials
- Foundation: Concrete Perimeter
Condition
- Year built: 1995
Community & HOA
Community
- Subdivision: Highlands
HOA
- Has HOA: No
Location
- Region: Columbia
Financial & listing details
- Price per square foot: $187/sqft
- Tax assessed value: $703,800
- Annual tax amount: $8,756
- Date on market: 9/2/2026
Estimated market value
$1,154,600
$1.10M - $1.21M
$4,935/mo
Price history
| Date | Event | Price |
|---|---|---|
| 9/16/2026 | Price change | $1,199,999-6.1%$187/sqft |
Source:  MMBOR #436999 Report a problem MMBOR #436999 Report a problem | ||
| 9/2/2026 | Listed for sale | $1,278,000-0.1%$199/sqft |
Source: MMBOR #436999 Report a problem | ||
| 9/1/2026 | Listing removed | $1,279,000$200/sqft |
Source: MMBOR #433540 Report a problem | ||
| 8/19/2026 | Price change | $1,279,000-1.6%$200/sqft |
Source: MMBOR #433540 Report a problem | ||
| 4/10/2026 | Listed for sale | $1,299,900+62.5%$203/sqft |
Source: MMBOR #433540 Report a problem | ||
| 5/4/2008 | Listing removed | $799,900$125/sqft |
Source: NCI Report a problem | ||
| 1/31/2008 | Listed for sale | $799,900$125/sqft |
Source: NCI Report a problem | ||
Public tax history
| Year | Property taxes | Tax assessment |
|---|---|---|
| 2025 | -- | $133,722 +14.5% |
| 2024 | $7,879 +0.8% | $116,793 |
| 2023 | $7,814 +8.1% | $116,793 +8% |
| 2022 | $7,228 -0.2% | $108,148 |
| 2021 | $7,242 -6% | $108,148 |
| 2020 | $7,707 0% | $108,148 |
| 2019 | $7,707 -0.7% | $108,148 |
| 2018 | $7,761 +1.2% | $108,148 |
| 2017 | $7,667 +0.2% | $108,148 |
| 2016 | $7,653 | $108,148 |
| 2015 | $7,653 +8.9% | $108,148 |
| 2014 | $7,029 | $108,148 |
| 2013 | -- | $108,148 |
| 2012 | -- | $108,148 |
| 2011 | -- | $108,148 |
| 2010 | -- | $108,148 |
| 2009 | -- | $108,148 |
| 2008 | -- | $108,148 |
| 2007 | -- | -- |
| 2003 | -- | $99,522 +5.3% |
| 2002 | -- | $94,486 |
| 2001 | -- | $94,486 |
Find assessor info on the county website
Monthly payment
Est. payment
Payment breakdown
Explore the cost of this home by adjusting the details. Changes won't be saved.Climate risks
Neighborhood: 65203
Nearby schools
Schools provided by the listing agent
- Elementary: Mill Creek
- Middle: John Warner
- High: Rock Bridge
Source: MMBOR. This data may not be complete. We recommend contacting the local school district to confirm school assignments for this home.


Similar homes
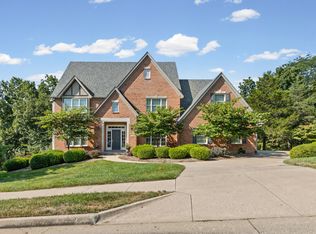
- $1,260,0006 bd6 ba7k sqft801 Rollins Rd, Columbia, MO 65203For Sale
 MLS ID #436333, Jennifer Lincoln, REMAX Boone Realty. MMBOR
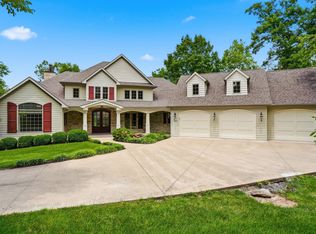
 - $1,250,0004 bd4 ba5.5k sqft1901 Kingsbridge Dr, Columbia, MO 65203For Sale
 MLS ID #435565, Erin Burri, REMAX Boone Realty. MMBOR
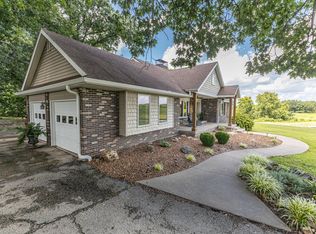
 - $1,250,0004 bd5 ba4.3k sqft8653 S Rte N, Columbia, MO 65203For Sale
 MLS ID #436096, Jeff Radel, POWER Realty Group, LLC. MMBOR
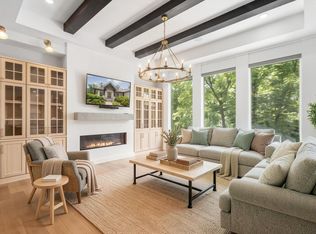
 - $1,039,9006 bd3 ba3.7k sqft1570 W Woodie Proctor Rd, Columbia, MO 65203For Sale
 MLS ID #435838, Betsy Woodruff, Betsy Woodruff Real Estate. MMBOR
