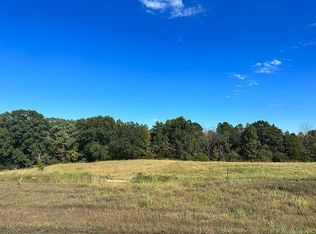
Offered for sale is a spacious walkout ranch on 18 acres in prime SW Columbia area. Home features 4 bedrooms, 3.5 baths, 2 car garage, very open high end kitchen/living room/sunroom addition, has almost 4400 finished sq ft, private office with 1/2 bath, 2 metal buildings 24x60 with concrete and electric and 20x42 with gravel and electric, mix of woods and pasture in the Pierpont area. Usage easement for pond.
For sale
Price cut: $100K (8/10)
$1,350,000
8653 S Rte N, Columbia, MO 65203
4beds
4,377sqft
Single Family Residence
Built in 1971
18.17 Acres Lot
$1,265,700 Zestimate®
$308/sqft
$-- HOA
What's special
Spacious walkout ranch
- 51 days
- 536
- 19
Zillow last checked:
Listing updated:
Listed by:
Jeff Radel 573-881-0943,
POWER Realty Group, LLC 573-615-3813,
Justin Radel 573-881-5409,
POWER Realty Group, LLC
Source: MMBOR,MLS#: 436096
Facts & features
Interior
Bedrooms & bathrooms
- Bedrooms: 4
- Bathrooms: 5
- Full bathrooms: 3
- 1/2 bathrooms: 2
Full bathroom
- Level: Main
Full bathroom
- Level: Lower
Full bathroom
- Level: Lower
Half bathroom
- Level: Main
Half bathroom
- Level: Lower
Heating
- Forced Air, Natural Gas
Cooling
- Central Electric
Appliances
- Included: Refrigerator, Microwave, Disposal, Dishwasher
- Laundry: Washer/Dryer Hookup
Features
- Stand AloneShwr/MBR, Walk-In Closet(s), Wet Bar, Breakfast Room, Formal Dining, Granite Counters, Wood Cabinets, Kitchen Island, Pantry
- Flooring: Carpet, Tile, Vinyl
- Has basement: Yes
- Has fireplace: Yes
- Fireplace features: Living Room, Gas, Family Room, Wood Burning
Interior area
- Total structure area: 4,377
- Total interior livable area: 4,377 sqft
- Finished area below ground: 1,966
Property
Parking
- Total spaces: 2
- Parking features: Attached
- Attached garage spaces: 2
Features
- Patio & porch: Covered, Concrete, Back, Front Porch
- Has spa: Yes
- Spa features: Tub/Built In Jetted
- Fencing: Back Yard,Partial,Wood
Lot
- Size: 18.17 Acres
- Features: Rolling Slope
- Residential vegetation: Partially Wooded
Details
- Additional structures: Workshop, Equipment Bldg
- Parcel number: 2060213080030001
- Zoning description: A-2 Agriculture- (Res)
Construction
Type & style
- Home type: SingleFamily
- Property subtype: Single Family Residence
Condition
- Year built: 1971
Utilities & green energy
- Utilities for property: Trash-Private
Community & HOA
Community
- Subdivision: Timber Ridge
HOA
- Has HOA: No
Location
- Region: Columbia
Financial & listing details
- Price per square foot: $308/sqft
- Annual tax amount: $4,824
- Date on market: 7/22/2026
Estimated market value
$1,265,700
$1.20M - $1.33M
$4,101/mo
Price history
| Date | Event | Price |
|---|---|---|
| 8/10/2026 | Price change | $1,350,000-6.9%$308/sqft |
Source:  MMBOR #436096 Report a problem MMBOR #436096 Report a problem | ||
| 7/22/2026 | Listed for sale | $1,450,000$331/sqft |
Source: MMBOR #436096 Report a problem | ||
Public tax history
Tax history is unavailable.
Monthly payment
Est. payment
Payment breakdown
Explore the cost of this home by adjusting the details. Changes won't be saved.Climate risks
Neighborhood: 65203
Nearby schools
Schools provided by the listing agent
- Elementary: Rock Bridge
- Middle: Gentry
- High: Rock Bridge
Source: MMBOR. This data may not be complete. We recommend contacting the local school district to confirm school assignments for this home.
Similar homes
- $750,0004 bd4 ba3.4k sqft8030 S Turtle Creek Ln, Columbia, MO 65203For Sale
 MLS ID #10073494, Cheryl Maupin. JCMLS
 - $1,599,0006 bd6 ba5.2k sqftLOT 210 Monaco Ct E, Columbia, MO 65203For Sale
 MLS ID #435518, Bev Curtis, Bev & Co. Realty, LLC. MMBOR
 - $1,650,0005 bd6 ba4.9k sqft2675 W Mill Creek Ct, Columbia, MO 65203For Sale
 MLS ID #437076, Scott Linnemeyer, Beacon Street Properties, LLC. MMBOR
 - $925,0004 bd5 ba5.2k sqft7801 S Cave Creek Rd, Columbia, MO 65203For Sale
 MLS ID #434381, Sara Harper, Weichert, Realtors - House of Brokers. MMBOR
