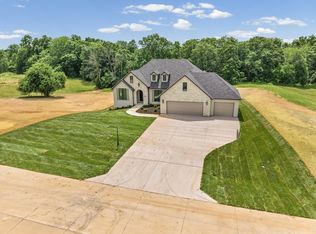
Welcome to 8630 S. Lagos Drive in the peaceful and highly desirable Oak Hill Estates! This exceptional custom home by Rave Homes offers 5 spacious bedrooms, 4 full bathrooms, and thoughtfully designed living spaces filled with luxury finishes and timeless style.
The main level features a stunning owner's suite with a spa-inspired bath, a private guest en-suite with its own full bath, two additional bedrooms connected by a Jack-and-Jill bathroom, and a formal dining room that also makes the perfect home office or study.
The heart of the home is the beautifully appointed kitchen, showcasing exquisite custom cabinetry, a spacious walk-in pantry, and an abundance of natural light pouring through upgraded Andersen windows. Every detail has been carefully selected to create a warm, inviting space perfect for everyday living and entertaining.
The oversized 3-car garage offers additional storage space and includes a convenient rear overhead garage door for easy access.
Step outside to the expansive covered patio where you can enjoy peaceful mornings with a cup of coffee or host family and friends in a private outdoor setting.
From the quality craftsmanship to the custom finishes throughout, you'll be impressed by the attention to detail that Rave Homes has incorporated into every inch of this beautiful home. This is luxury living at its finest--don't miss your opportunity to make 8630 S. Lagos Drive your next home!
For sale
$975,000
8630 S Lagos Dr, Columbia, MO 65203
5beds
3,290sqft
:
Get pre-qualified$6,357/mo
Single Family Residence
Built in 2026
2.56 Acres Lot
$970,900 Zestimate®
$296/sqft
$83/mo HOA
What's special
Beautifully appointed kitchenExquisite custom cabinetrySpacious walk-in pantryExpansive covered patioPrivate outdoor setting
- 8 days |
- 535 |
- 19 |
Zillow last checked:
Listing updated:
Listed by:
Stacey Swalla 573-999-5583,
Weichert, Realtors - House of Brokers 573-446-6767,
Scott Jones 573-446-6767,
Weichert, Realtors - House of Brokers
Source: CBORMLS,MLS#: 436315
Facts & features
Interior
Bedrooms & bathrooms
- Bedrooms: 5
- Bathrooms: 4
- Full bathrooms: 4
Primary bedroom
- Level: Main
- Area: 255.21
- Dimensions: 14.1 x 18.1
Bedroom 2
- Level: Main
- Area: 107.38
- Dimensions: 9.1 x 11.8
Bedroom 3
- Level: Main
- Area: 150
- Dimensions: 12 x 12.5
Bedroom 4
- Level: Main
- Area: 135.6
- Dimensions: 11.3 x 12
Bedroom 5
- Level: Upper
- Area: 432.76
- Dimensions: 20.5 x 21.11
Full bathroom
- Description: Master Bath
- Level: Main
- Area: 174.8
- Dimensions: 9.5 x 18.4
Full bathroom
- Description: Bath 1
- Level: Main
Full bathroom
- Description: Bath 2
- Level: Main
Full bathroom
- Description: Bath 3
- Level: Upper
Other
- Level: Main
- Area: 84.75
- Dimensions: 7.5 x 11.3
Dining room
- Level: Main
- Area: 145.8
- Dimensions: 10.8 x 13.5
Kitchen
- Level: Main
- Area: 395.66
- Dimensions: 14.6 x 27.1
Living room
- Level: Main
- Area: 401.45
- Dimensions: 18.5 x 21.7
Heating
- Forced Air, Natural Gas
Cooling
- Central Electric
Appliances
- Included: Microwave, Disposal, Dishwasher
Features
- High Speed Internet, Tub/Shower, Stand AloneShwr/MBR, Split Bedroom Design, Walk-In Closet(s), Wired for Data, Smart Thermostat, Formal Dining, Kit/Din Combo, Wood Cabinets, Kitchen Island, Quartz Counters
- Flooring: Carpet, Tile
- Has basement: No
- Has fireplace: Yes
- Fireplace features: Living Room, Gas
Interior area
- Total structure area: 3,290
- Total interior livable area: 3,290 sqft
- Finished area below ground: 0
Property
Parking
- Total spaces: 3
- Parking features: Built-In, Paved
- Garage spaces: 3
Features
- Patio & porch: Covered, Concrete, Back, Rear Porch
Lot
- Size: 2.56 Acres
- Features: Cleared, Level, Rolling Slope
- Residential vegetation: Partially Wooded
Details
- Parcel number: 2060213090230001
- Zoning description: R-S Single Family Residential
Construction
Type & style
- Home type: SingleFamily
- Property subtype: Single Family Residence
Materials
- Foundation: Concrete Perimeter, Slab
- Roof: ArchitecturalShingle
Condition
- Year built: 2026
Details
- Builder name: Rave Homes
- Warranty included: Yes
Utilities & green energy
- Utilities for property: Trash-Private
Community & HOA
Community
- Subdivision: Oak Hill Estates
HOA
- Has HOA: Yes
- HOA fee: $1,000 annually
Location
- Region: Columbia
Financial & listing details
- Price per square foot: $296/sqft
- Annual tax amount: $756
- Date on market: 7/31/2026
- Road surface type: Paved
Estimated market value
$970,900
$922,000 - $1.02M
Not available
Price history
| Date | Event | Price |
|---|---|---|
| 7/31/2026 | Listed for sale | $975,000$296/sqft |
Source:  CBORMLS #436315 Report a problem CBORMLS #436315 Report a problem | ||
Public tax history
Tax history is unavailable.
Monthly payment
Est. payment
Payment breakdown
Explore the cost of this home by adjusting the details. Changes won't be saved.Climate risks
Neighborhood: 65203
Nearby schools
GreatSchools rating
- 8/10Rock Bridge Elementary SchoolGrades: PK-5Distance: 2.6 mi
- 7/10Ann Hawkins Gentry Middle SchoolGrades: 6-8Distance: 3.6 mi
- 9/10Rock Bridge Senior High SchoolGrades: 9-12Distance: 3.4 mi
Schools provided by the listing agent
- Elementary: Rock Bridge
- Middle: Gentry
- High: Rock Bridge
Source: CBORMLS. This data may not be complete. We recommend contacting the local school district to confirm school assignments for this home.
- $975,0005 bd4 ba3.8k sqft8533 S Lagos Dr, Columbia, MO 65203Pending
- $--2.51 acres225 Lagos Dr, Columbia, MO 65203Sold
- $--2.51 acres232 Lagos Ct, Columbia, MO 65203Sold
- $18,830-- bd-- ba-- sqftS Rte N, Columbia, MO 65203Off Market
- $--2.66 acres236 Lagos Dr, Columbia, MO 65203Off Market
- $--2.53 acres227 Hourglass Ct, Columbia, MO 65203Sold
- $971,8003 bd4 ba3.5k sqft370 E Hourglass Ct, Columbia, MO 65203Off Market
- $307,0004 bd3 ba-- sqft8653 S Rte N, Columbia, MO 65203Off Market
A local agent can set up tours, give advice and negotiate with sellers.
A local lender can help you make sure your offer is ready when you are.
Similar homes
- $1,075,0006 bd3 ba3.7k sqft1570 W Woodie Proctor Rd, Columbia, MO 65203For Sale
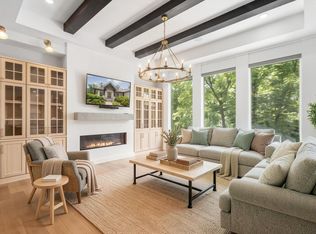 MLS ID #435838, Betsy Woodruff, Betsy Woodruff Real Estate. CBORMLS
 - $1,039,0004 bd4 ba4.1k sqft820 E Happy Hollow Rd, Columbia, MO 65203For Sale
 MLS ID #435021, Erin Hendershott, 573 Realty, LLC. CBORMLS
 - $839,9005 bd3 ba3.6k sqft7337 Sella Ct, Columbia, MO 65203For Sale
 MLS ID #435204, Sara Harper, Weichert, Realtors - House of Brokers. CBORMLS
 - $649,9005 bd4 ba3.8k sqft4810 Annandale Ct, Columbia, MO 65203For Sale
 MLS ID #436416, Jason Williams, Century 21 Community. CBORMLS
 - $775,0005 bd5 ba4.8k sqft6700 S Hill Creek Rd, Columbia, MO 65203For SaleMLS ID #433121, Susan Horak, REMAX Boone Realty. CBORMLS
- $811,9005 bd4 ba3.5k sqft2809 Misty Flower Dr, Columbia, MO 65203For SaleMLS ID #436374, Forrest Graves, Weichert, Realtors - House of Brokers. CBORMLS
- $649,0005 bd5 ba4.9k sqft528 N Cedar Lake Dr W, Columbia, MO 65203For SaleMLS ID #436181, Jane Boles, REMAX Boone Realty. CBORMLS
- $799,0004 bd4 ba4.3k sqft2501 Saint Regis Ct, Columbia, MO 65203For SaleMLS ID #436334, Erin Hendershott, 573 Realty, LLC. CBORMLS
- $550,0005 bd4 ba4.2k sqft3502 Longfords Mill Dr, Columbia, MO 65203For SaleMLS ID #434453, Martha Tomlin-McCrary, Weichert, Realtors - House of Brokers. CBORMLS
- $715,0005 bd4 ba3.9k sqft4905 Innsbruck Way, Columbia, MO 65203For SaleMLS ID #435244, Sean Moore, REMAX Boone Realty. CBORMLS
- $899,5005 bd3 ba3.8k sqft7320 Sella Ct, Columbia, MO 65203For SaleMLS ID #432223, Bennett Arey, Arey Real Estate. CBORMLS
- $879,0005 bd5 ba4.9k sqft4702 Garden Brook Ct, Columbia, MO 65203For SaleMLS ID #434787, Shannon Drewing, Weichert, Realtors - House of Brokers. CBORMLS
- $779,9004 bd3 ba3.7k sqft4305 Silver Valley Dr, Columbia, MO 65203For SaleMLS ID #433210, Sean Moore, REMAX Boone Realty. CBORMLS
- $950,0004 bd5 ba4k sqft2215 S Country Club Dr, Columbia, MO 65201For SaleMLS ID #433586, Jason Thornhill, Weichert, Realtors - House of Brokers. CBORMLS
- $525,0004 bd3 ba2.7k sqft2402 Lynnwood Dr, Columbia, MO 65203For SaleMLS ID #436128, Denise Payne, Weichert, Realtors - House of Brokers. CBORMLS
- $899,5005 bd3 ba3.6k sqft3201 Rivington Dr, Columbia, MO 65203For SaleMLS ID #432228, Bennett Arey, Arey Real Estate. CBORMLS
- $664,9005 bd4 ba3.9k sqft1200 Dunbar Dr, Columbia, MO 65203For SaleMLS ID #435642, Georgia Aslanidis, North Star Real Estate. CBORMLS
- $839,9005 bd4 ba3.7k sqft2915 Farleigh Ct, Columbia, MO 65203For SaleMLS ID #434157, Suzanne Beckett, Berkshire Hathaway HomeServices | Vision Real Estate. CBORMLS
- $950,0005 bd4 ba4k sqft2816 Easley Cabin Cir, Columbia, MO 65201For SaleMLS ID #435220, Bennett Arey, Arey Real Estate. CBORMLS
- $849,0006 bd5 ba4.8k sqft4551 E Ravens Ridge Dr, Columbia, MO 65201For SaleMLS ID #435302, Lori Brockman, Weichert, Realtors - House of Brokers. CBORMLS
