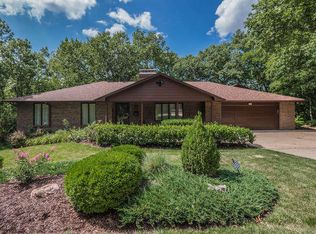

Tucked into the desirable Grasslands neighborhood, this 4 bedroom, 3.5 bath home offers just over 4,000 sq. ft. with multiple living spaces and plenty of room to spread out. The main living area is filled with natural light from large windows overlooking the wooded setting and features beautiful built-ins and a wet bar. The spacious primary suite includes two walk-in closets. Step outside to beautiful decks surrounded by mature trees, with the MKT Trail visible just beyond the property. Enjoy a quiet, private setting while being just minutes from MU Hospital, the VA Hospital, Mizzou's campus, and downtown Columbia. Space, setting, and location all in one!
For sale
$925,000
309 W Burnam Rd, Columbia, MO 65203
4beds
3,250sqft
Single Family Residence
Built in 1978
-- sqft lot
$900,400 Zestimate®
$285/sqft
$4/mo HOA
What's special
Quiet private settingMultiple living spacesSpacious primary suiteWet barTwo walk-in closetsBeautiful built-ins
- 3 days
- 809
- 43
Zillow last checked:
Listing updated:
Listed by:
Alex Radman 573-268-9762,
REMAX Boone Realty 573-442-6121
Source: MMBOR,MLS#: 437747
Facts & features
Interior
Bedrooms & bathrooms
- Bedrooms: 4
- Bathrooms: 4
- Full bathrooms: 3
- 1/2 bathrooms: 1
Full bathroom
- Level: Upper
Full bathroom
- Description: Primary bathroom with jetted tub and stand alone shower.
- Level: Lower
Full bathroom
- Level: Lower
Half bathroom
- Level: Main
Heating
- Heat Pump, Forced Air, Electric
Cooling
- Heat Pump, Central Electric
Appliances
- Included: Refrigerator, Microwave, Disposal, Dishwasher
- Laundry: Washer/Dryer Hookup
Features
- High Speed Internet, Tub/Shower, Walk-In Closet(s), Bar, Wet Bar, Smart Thermostat, Eat-in Kitchen, Formal Dining, Granite Counters, Wood Cabinets, Pantry
- Flooring: Wood, Carpet, Tile
- Has basement: Yes
- Has fireplace: Yes
- Fireplace features: Living Room, Wood Burning, Screen
Interior area
- Total structure area: 3,250
- Total interior livable area: 3,250 sqft
- Finished area below ground: 1,155
Property
Parking
- Total spaces: 2
- Parking features: Attached, Paved
- Attached garage spaces: 2
Features
- Patio & porch: Covered, Deck, Front Porch
- Exterior features: Balcony
- Has spa: Yes
- Spa features: Tub/Built In Jetted
Lot
- Dimensions: 97.41 × 142.42
- Features: Wooded
Details
- Parcel number: 1661100010360001
- Zoning description: R-1 One- Family Dwelling*
Construction
Type & style
- Home type: SingleFamily
- Property subtype: Single Family Residence
Materials
- Foundation: Concrete Perimeter
Condition
- Year built: 1978
Utilities & green energy
- Utilities for property: Trash-City
Community & HOA
Community
- Subdivision: Grasslands
HOA
- Has HOA: Yes
- HOA fee: $50 annually
Location
- Region: Columbia
Financial & listing details
- Price per square foot: $285/sqft
- Tax assessed value: $371,700
- Annual tax amount: $4,624
- Date on market: 10/2/2026
- Road surface type: Paved
Estimated market value
$900,400
$855,000 - $945,000
$3,023/mo
Price history
| Date | Event | Price |
|---|---|---|
| 10/2/2026 | Listed for sale | $925,000+68.2%$285/sqft |
Source:  MMBOR #437747 Report a problem MMBOR #437747 Report a problem | ||
| 9/8/2021 | Sold | -- |
Source: MMBOR #401298 Report a problem | ||
| 7/27/2021 | Price change | $550,000-6.8%$169/sqft |
Source:  MMBOR #401298 Report a problem MMBOR #401298 Report a problem | ||
| 7/15/2021 | Listed for sale | $590,000+14.6%$182/sqft |
Source: MMBOR #401298 Report a problem | ||
| 7/31/2017 | Sold | -- |
Source: MMBOR #367990 Report a problem | ||
| 5/10/2017 | Price change | $515,000-1.9%$158/sqft |
Source: CENTURY 21 Advantage #367990 Report a problem | ||
| 1/26/2017 | Listed for sale | $525,000+40%$162/sqft |
Source: Century 21 Advantage #367990 Report a problem | ||
| 9/30/2016 | Sold | -- |
Source: MMBOR #520001_363293 Report a problem | ||
| 6/16/2016 | Price change | $375,000-6.3%$115/sqft |
Source: Berkshire Hathaway HomeServices | Vision Real Estate #363293 Report a problem | ||
| 4/18/2016 | Listed for sale | $400,000$123/sqft |
Source: Berkshire Hathaway HomeServices | Vision Real Estate #363293 Report a problem | ||
Public tax history
| Year | Property taxes | Tax assessment |
|---|---|---|
| 2025 | -- | $70,623 +14.5% |
| 2024 | $4,161 +0.8% | $61,674 |
| 2023 | $4,126 +8.1% | $61,674 +8% |
| 2022 | $3,817 -0.2% | $57,114 |
| 2021 | $3,824 +1.5% | $57,114 +8% |
| 2020 | $3,768 0% | $52,880 |
| 2019 | $3,768 +7.2% | $52,880 +8% |
| 2018 | $3,514 +1.2% | $48,963 |
| 2017 | $3,471 -2.6% | $48,963 |
| 2016 | $3,563 | $48,963 |
| 2015 | $3,563 +8.4% | $48,963 |
| 2014 | $3,287 | $48,963 |
| 2013 | -- | $48,963 |
| 2012 | -- | $48,963 |
| 2011 | -- | $48,963 |
| 2010 | -- | $48,963 |
| 2009 | -- | $48,963 |
| 2008 | -- | $48,963 |
| 2007 | -- | -- |
| 2003 | -- | $42,579 |
| 2002 | -- | $42,579 |
| 2001 | -- | $42,579 |
Find assessor info on the county website
Monthly payment
Est. payment
Payment breakdown
Explore the cost of this home by adjusting the details. Changes won't be saved.Climate risks
Neighborhood: Grasslands
Nearby schools
Schools provided by the listing agent
- Elementary: Grant
- Middle: Jefferson
- High: Hickman
Source: MMBOR. This data may not be complete. We recommend contacting the local school district to confirm school assignments for this home.
Similar homes
- $749,7504 bd4 ba3.4k sqft8030 S Turtle Creek Ln, Columbia, MO 65203For Sale
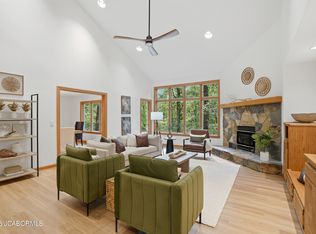 MLS ID #10073494, Cheryl Maupin. JCMLS
 - $565,0005 bd3 ba3.3k sqft705 Rutland Dr, Columbia, MO 65203For Sale
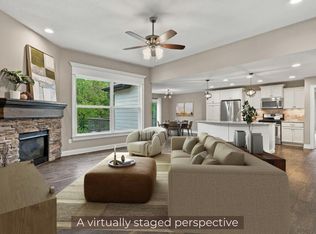 MLS ID #437759, Bev Curtis, Bev & Co. Realty, LLC. MMBOR
 - $675,0005 bd4 ba3.8k sqft1606 Brookfield Mnr, Columbia, MO 65203For Sale
 MLS ID #437764, Krista Shouse-Jones, North Star Real Estate. MMBOR
 - $825,0004 bd6 ba4.6k sqft4410 Glen Eagle Dr, Columbia, MO 65203For Sale
 MLS ID #435470, Jason Thornhill, Weichert, Realtors - House of Brokers. MMBOR
