Ultimate Family Luxury in Creek's Edge- Top Schools & Neighborhood Pool! Skip the build cycle with this never-occupied masterpiece by Hemme Homes & Remodeling. Spanning 4,119 square feet, this five-bedroom ranch walkout pairs sophisticated design with the convenience of an established Creek's Edge location, feeding into coveted John Warner and Rock Bridge schools. Grand ceilings and custom trim define the light filled main level, anchored by a floor-to-ceiling stone fireplace and a chef's kitchen with a quartz island. Below, the walkout lower level offers a secondary family room with a wet bar, three guest bedrooms, and a concrete storm room. Unmatched versatility awaits in the excavated garage--ideal for a home gym or workshop--while the 10-year home warranty delivers total peace of mind!
For sale
$1,099,900
4522 Stonington Ct, Columbia, MO 65203
5beds
4,119sqft
:
Get pre-qualified$6,913/mo
Single Family Residence
Built in 2026
0.5 Acres Lot
$1,088,400 Zestimate®
$267/sqft
$42/mo HOA
What's special
- 51 days |
- 490 |
- 13 |
Zillow last checked:
Listing updated:
Listed by:
Katie Wagner 573-355-7159,
573 Realty, LLC 573-355-7159,
Erin Hendershott 573-355-7159,
573 Realty, LLC
Source: CBORMLS,MLS#: 435316
Facts & features
Interior
Bedrooms & bathrooms
- Bedrooms: 5
- Bathrooms: 5
- Full bathrooms: 4
- 1/2 bathrooms: 1
Full bathroom
- Level: Main
Full bathroom
- Level: Main
Full bathroom
- Level: Basement
Full bathroom
- Level: Basement
Half bathroom
- Level: Main
Heating
- Forced Air, Natural Gas
Cooling
- Central Electric
Appliances
- Included: Microwave, Disposal, Dishwasher
- Laundry: Washer/Dryer Hookup
Features
- High Speed Internet, Stand AloneShwr/MBR, Split Bedroom Design, Walk-In Closet(s), Bar, Wet Bar, Smart Thermostat, Eat-in Kitchen, Formal Dining, Cabinets-Custom Blt, Wood Cabinets, Kitchen Island, Pantry, Quartz Counters
- Flooring: Carpet, Tile
- Basement: Walk-Out Access,Excavated Garage
- Has fireplace: Yes
- Fireplace features: Gas, Family Room
Interior area
- Total structure area: 4,119
- Total interior livable area: 4,119 sqft
- Finished area below ground: 1,832
Property
Parking
- Total spaces: 3
- Parking features: Attached, Paved
- Attached garage spaces: 3
Features
- Patio & porch: Covered, Concrete, Back, Deck, Front Porch
- Has spa: Yes
- Spa features: Tub/Built In Jetted
Lot
- Size: 0.5 Acres
- Dimensions: 187.86 x 116.22
- Residential vegetation: Partially Wooded
Details
- Parcel number: 1670000021860001
- Zoning description: R-1 One- Family Dwelling*
- Other equipment: Radon Mit Ready
Construction
Type & style
- Home type: SingleFamily
- Property subtype: Single Family Residence
Materials
- Foundation: Concrete Perimeter
- Roof: ArchitecturalShingle
Condition
- Year built: 2026
Details
- Builder name: Hemme
- Warranty included: Yes
Utilities & green energy
- Utilities for property: Trash-City
Community & HOA
Community
- Subdivision: Creeks Edge
HOA
- Has HOA: Yes
- HOA fee: $500 annually
Location
- Region: Columbia
Financial & listing details
- Price per square foot: $267/sqft
- Tax assessed value: $375,800
- Annual tax amount: $576
- Date on market: 6/16/2026
- Road surface type: Paved
Estimated market value
$1,088,400
$1.03M - $1.14M
$4,516/mo
Price history
| Date | Event | Price |
|---|---|---|
| 6/16/2026 | Listed for sale | $1,099,900$267/sqft |
Source:  CBORMLS #435316 Report a problem CBORMLS #435316 Report a problem | ||
| 6/16/2026 | Listing removed | $1,099,900$267/sqft |
Source: CBORMLS #434173 Report a problem | ||
| 4/24/2026 | Listed for sale | $1,099,900+4%$267/sqft |
Source: CBORMLS #434173 Report a problem | ||
| 4/14/2026 | Listing removed | $1,058,000$257/sqft |
Source: CBORMLS #426578 Report a problem | ||
| 8/29/2025 | Price change | $1,058,000-1.9%$257/sqft |
Source: CBORMLS #426578 Report a problem | ||
| 4/22/2025 | Listed for sale | $1,078,000$262/sqft |
Source: CBORMLS #426578 Report a problem | ||
Public tax history
| Year | Property taxes | Tax assessment |
|---|---|---|
| 2025 | -- | $71,402 +735.1% |
| 2024 | $577 +0.8% | $8,550 |
| 2023 | $572 +0.1% | $8,550 |
| 2022 | $571 -0.2% | $8,550 |
| 2021 | $573 -6% | $8,550 |
| 2020 | $609 | $8,550 |
| 2019 | -- | -- |
Find assessor info on the county website
Monthly payment
Est. payment
Payment breakdown
Explore the cost of this home by adjusting the details. Changes won't be saved.Climate risks
Neighborhood: 65203
Nearby schools
GreatSchools rating
- 9/10Beulah Ralph ElementaryGrades: K-5Distance: 0.9 mi
- 10/10JOHN WARNER MIDDLE SCHOOLGrades: 6-8Distance: 1.9 mi
- 9/10Rock Bridge Senior High SchoolGrades: 9-12Distance: 3.6 mi
Schools provided by the listing agent
- Elementary: Beulah Ralph
- Middle: John Warner
- High: Rock Bridge
Source: CBORMLS. This data may not be complete. We recommend contacting the local school district to confirm school assignments for this home.
- $--6 bd6 ba4.8k sqft4518 Stonington Ct, Columbia, MO 65203Sold
- $1,099,0006 bd4 ba5.1k sqft4530 Stonington Ct, Columbia, MO 65203For Sale
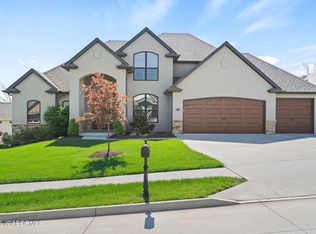
- $830,1005 bd3 ba3.3k sqft4534 Stonington Ct, Columbia, MO 65203Off Market
- $933,5004 bd3 ba3.8k sqft4514 Stonington Ct, Columbia, MO 65203Off Market
- $848,5005 bd3 ba3.1k sqft4521 Stonington Ct, Columbia, MO 65203Off Market
- $989,5005 bd3 ba3.9k sqft4527 Stonington Ct, Columbia, MO 65203Off Market
- $793,9005 bd3 ba3.5k sqft4517 Stonington Ct, Columbia, MO 65203Off Market
- $764,9005 bd3 ba3.3k sqft4531 Stonington Ct, Columbia, MO 65203Pending
A local agent can set up tours, give advice and negotiate with sellers.
A local lender can help you make sure your offer is ready when you are.
Similar homes
- $1,099,0006 bd4 ba5.1k sqft4530 Stonington Ct, Columbia, MO 65203For SaleMLS ID #10072282, Shannon Drewing. JCMLS
- $649,9005 bd4 ba3.8k sqft4810 Annandale Ct, Columbia, MO 65203For Sale
 MLS ID #436416, Jason Williams, Century 21 Community. CBORMLS
 - $879,0005 bd5 ba4.9k sqft4702 Garden Brook Ct, Columbia, MO 65203For Sale
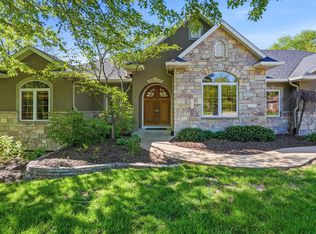 MLS ID #434787, Shannon Drewing, Weichert, Realtors - House of Brokers. CBORMLS
 - $1,075,0006 bd3 ba3.7k sqft1570 W Woodie Proctor Rd, Columbia, MO 65203For Sale
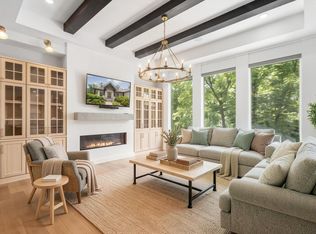 MLS ID #435838, Betsy Woodruff, Betsy Woodruff Real Estate. CBORMLS
 - $1,039,0004 bd4 ba4.1k sqft820 E Happy Hollow Rd, Columbia, MO 65203For SaleMLS ID #435021, Erin Hendershott, 573 Realty, LLC. CBORMLS
- $550,0005 bd4 ba4.2k sqft3502 Longfords Mill Dr, Columbia, MO 65203For SaleMLS ID #434453, Martha Tomlin-McCrary, Weichert, Realtors - House of Brokers. CBORMLS
- $725,0005 bd5 ba3.5k sqft4110 Frontgate Dr, Columbia, MO 65203For SaleMLS ID #436283, Bev Curtis, Bev & Co. Realty, LLC. CBORMLS
- $811,9005 bd4 ba3.5k sqft2809 Misty Flower Dr, Columbia, MO 65203For SaleMLS ID #436374, Forrest Graves, Weichert, Realtors - House of Brokers. CBORMLS
- $700,0004 bd3 ba3.1k sqft4813 Annandale Ct, Columbia, MO 65203For SaleMLS ID #436190, Mike Huggans, REMAX Boone Realty. CBORMLS
- $779,9004 bd3 ba3.7k sqft4305 Silver Valley Dr, Columbia, MO 65203For SaleMLS ID #433210, Sean Moore, REMAX Boone Realty. CBORMLS
- $649,9005 bd4 ba3.8k sqft4309 Champlain Ct, Columbia, MO 65203For SaleMLS ID #436340, Sean Moore, REMAX Boone Realty. CBORMLS
- $747,9006 bd5 ba3.6k sqft4314 Silver Valley Dr, Columbia, MO 65203For SaleMLS ID #434972, Jennifer Zhang, REMAX Boone Realty. CBORMLS
- $625,0004 bd6 ba4.3k sqft4701 Thornbrook Rdg, Columbia, MO 65203For SaleMLS ID #434945, Josh Whitaker, Keller Williams Realty. CBORMLS
- $1,290,0005 bd5 ba3.9k sqft7510 Kirby Knowle Ct, Columbia, MO 65203For SaleMLS ID #433909, Bev Curtis, Bev & Co. Realty, LLC. CBORMLS
- $1,299,0004 bd4 ba5.5k sqft1901 Kingsbridge Dr, Columbia, MO 65203For SaleMLS ID #435565, Erin Burri, REMAX Boone Realty. CBORMLS
- $839,9005 bd3 ba3.6k sqft7337 Sella Ct, Columbia, MO 65203For SaleMLS ID #435204, Sara Harper, Weichert, Realtors - House of Brokers. CBORMLS
- $735,0004 bd5 ba3.7k sqft4210 Granite Springs Dr, Columbia, MO 65203For SaleMLS ID #436329, Erin Hendershott, 573 Realty, LLC. CBORMLS
- $650,0005 bd4 ba3.4k sqft5425 Steeplechase Dr, Columbia, MO 65203For SaleMLS ID #436260, Jay Wilson, Weichert, Realtors - House of Brokers. CBORMLS
- $650,0005 bd4 ba3.7k sqft2016 Woodhollow Dr, Columbia, MO 65203For SaleMLS ID #436244, J.D. Estes, REMAX Boone Realty. CBORMLS
- $799,0004 bd4 ba4.3k sqft2501 Saint Regis Ct, Columbia, MO 65203For SaleMLS ID #436334, Erin Hendershott, 573 Realty, LLC. CBORMLS
