Beautiful 5-bedroom, 3-bath ranch walkout by Hemme Construction located on a quiet cul-de-sac. This open-concept home features quartz countertops, a walk-in pantry, spacious living areas, and abundant natural light throughout. The finished walkout lower level provides additional living and entertaining space. Enjoy the screened porch overlooking a private, fenced backyard complete with an irrigation system and wood-burning fire pit. Additional features include a 3-car garage, Premium ''zero-gravity'' shades for effortless positioning, soaking tub, whole-home humidifier, water softener, and quality finishes throughout. Move-in ready and thoughtfully designed, this home offers the perfect blend of comfort, functionality, and outdoor enjoyment.
Pending
$764,900
4531 Stonington Ct, Columbia, MO 65203
5beds
3,356sqft
:
Get pre-qualified$5,020/mo
Single Family Residence
Built in 2024
0.29 Acres Lot
$759,300 Zestimate®
$228/sqft
$42/mo HOA
What's special
- 63 days |
- 200 |
- 1 |
Zillow last checked:
Listing updated:
Listed by:
Ryan Lidholm 573-673-2842,
Weichert, Realtors - House of Brokers 573-446-6767,
Travis Kempf 573-424-2556,
Weichert, Realtors - House of Brokers
Source: CBORMLS,MLS#: 435094
Facts & features
Interior
Bedrooms & bathrooms
- Bedrooms: 5
- Bathrooms: 3
- Full bathrooms: 3
Full bathroom
- Level: Main
Full bathroom
- Level: Main
Full bathroom
- Level: Lower
Heating
- Forced Air, Natural Gas
Cooling
- Central Electric
Appliances
- Included: Microwave, Disposal, Dishwasher, Humidifier
- Laundry: Washer/Dryer Hookup
Features
- High Speed Internet, Tub/Shower, Stand AloneShwr/MBR, Split Bedroom Design, Walk-In Closet(s), Bar, Wet Bar, Smart Thermostat, Eat-in Kitchen, Wood Cabinets, Kitchen Island, Pantry, Quartz Counters
- Flooring: Carpet, Laminate, Tile
- Windows: Some Window Treatments
- Has basement: Yes
- Has fireplace: Yes
- Fireplace features: Living Room, Wood Burning
Interior area
- Total structure area: 3,356
- Total interior livable area: 3,356 sqft
- Finished area below ground: 1,550
Property
Parking
- Total spaces: 3
- Parking features: Attached, Paved
- Attached garage spaces: 3
Features
- Patio & porch: Covered, Screened, Concrete, Back, Deck, Front Porch
- Fencing: Back Yard,Full,Metal
Lot
- Size: 0.29 Acres
- Dimensions: 83.78 x 149.52
- Features: Cleared, Level
Details
- Parcel number: 1670000021740001
- Zoning description: R-1 One- Family Dwelling*
- Other equipment: Radon Mit Ready
Construction
Type & style
- Home type: SingleFamily
- Property subtype: Single Family Residence
Materials
- Foundation: Concrete Perimeter
- Roof: ArchitecturalShingle
Condition
- Year built: 2024
Utilities & green energy
- Utilities for property: Trash-City
Community & HOA
Community
- Subdivision: Creeks Edge
HOA
- Has HOA: Yes
- HOA fee: $500 annually
Location
- Region: Columbia
Financial & listing details
- Price per square foot: $228/sqft
- Tax assessed value: $628,100
- Date on market: 6/18/2026
- Road surface type: Paved
Estimated market value
$759,300
$721,000 - $797,000
$3,672/mo
Price history
| Date | Event | Price |
|---|---|---|
| 6/30/2026 | Pending sale | $764,900$228/sqft |
Source:  CBORMLS #435094 Report a problem CBORMLS #435094 Report a problem | ||
| 6/18/2026 | Listed for sale | $764,900+7%$228/sqft |
Source: CBORMLS #435094 Report a problem | ||
| 3/20/2024 | Sold | -- |
Source: CBORMLS #417363 Report a problem | ||
| 12/15/2023 | Listed for sale | $714,900$213/sqft |
Source: CBORMLS #417363 Report a problem | ||
Public tax history
| Year | Property taxes | Tax assessment |
|---|---|---|
| 2025 | -- | $119,339 +32.8% |
| 2024 | $6,063 +959.8% | $89,870 +951.1% |
| 2023 | $572 +0.1% | $8,550 |
| 2022 | $571 -0.2% | $8,550 |
| 2021 | $573 -6% | $8,550 |
| 2020 | $609 | $8,550 |
| 2019 | -- | -- |
Find assessor info on the county website
Monthly payment
Est. payment
Payment breakdown
Explore the cost of this home by adjusting the details. Changes won't be saved.Climate risks
Neighborhood: 65203
Nearby schools
GreatSchools rating
- 9/10Beulah Ralph ElementaryGrades: K-5Distance: 0.9 mi
- 10/10JOHN WARNER MIDDLE SCHOOLGrades: 6-8Distance: 1.9 mi
- 9/10Rock Bridge Senior High SchoolGrades: 9-12Distance: 3.6 mi
Schools provided by the listing agent
- Elementary: Beulah Ralph
- Middle: John Warner
- High: Rock Bridge
Source: CBORMLS. This data may not be complete. We recommend contacting the local school district to confirm school assignments for this home.
- $--5 bd3 ba3.3k sqft4535 Stonington Ct, Columbia, MO 65203Sold
- $989,5005 bd3 ba3.9k sqft4527 Stonington Ct, Columbia, MO 65203Off Market
- $--5 bd3 ba3.2k sqft4541 Stonington Ct, Columbia, MO 65203Sold
- $1,099,0006 bd4 ba5.1k sqft4530 Stonington Ct, Columbia, MO 65203For Sale
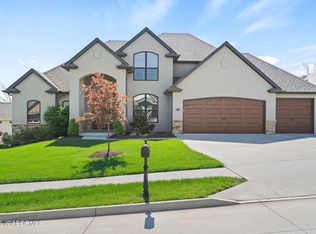
- $848,5005 bd3 ba3.1k sqft4521 Stonington Ct, Columbia, MO 65203Off Market
- $830,1005 bd3 ba3.3k sqft4534 Stonington Ct, Columbia, MO 65203Off Market
- $1,099,9005 bd5 ba4.1k sqft4522 Stonington Ct, Columbia, MO 65203For Sale
- $--4 bd4 ba3.2k sqft4549 Stonington Ct, Columbia, MO 65203Sold
A local agent can set up tours, give advice and negotiate with sellers.
A local lender can help you make sure your offer is ready when you are.
Similar homes
- $700,0004 bd3 ba3.1k sqft4813 Annandale Ct, Columbia, MO 65203For Sale
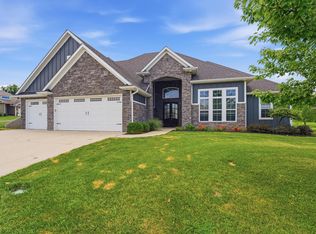 MLS ID #436190, Mike Huggans, REMAX Boone Realty. CBORMLS
 - $725,0005 bd5 ba3.5k sqft4110 Frontgate Dr, Columbia, MO 65203For Sale
 MLS ID #436283, Bev Curtis, Bev & Co. Realty, LLC. CBORMLS
 - $811,9005 bd4 ba3.5k sqft2809 Misty Flower Dr, Columbia, MO 65203For Sale
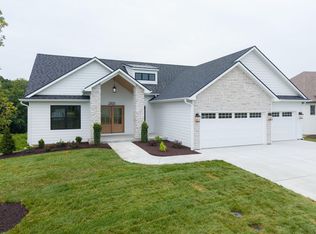 MLS ID #436374, Forrest Graves, Weichert, Realtors - House of Brokers. CBORMLS
 - $735,0004 bd5 ba3.7k sqft4210 Granite Springs Dr, Columbia, MO 65203For Sale
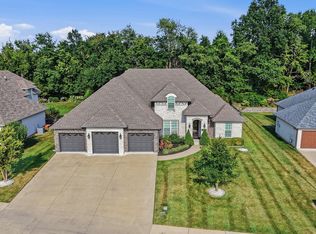 MLS ID #436329, Erin Hendershott, 573 Realty, LLC. CBORMLS
 - $625,0005 bd3 ba2.8k sqft5515 Fremont Ct, Columbia, MO 65203For SaleMLS ID #10073329, Nikki Aleto. JCMLS
- $649,9005 bd4 ba3.8k sqft4309 Champlain Ct, Columbia, MO 65203For SaleMLS ID #436340, Sean Moore, REMAX Boone Realty. CBORMLS
- $550,0005 bd4 ba4.2k sqft3502 Longfords Mill Dr, Columbia, MO 65203For SaleMLS ID #434453, Martha Tomlin-McCrary, Weichert, Realtors - House of Brokers. CBORMLS
- $839,9005 bd3 ba3.6k sqft7337 Sella Ct, Columbia, MO 65203For SaleMLS ID #435204, Sara Harper, Weichert, Realtors - House of Brokers. CBORMLS
- $620,0004 bd4 ba3.1k sqft4803 Thornbrook Rdg, Columbia, MO 65203For SaleMLS ID #434142, Shelley Loesing, Weichert, Realtors - House of Brokers. CBORMLS
- $625,0004 bd6 ba4.3k sqft4701 Thornbrook Rdg, Columbia, MO 65203For SaleMLS ID #434945, Josh Whitaker, Keller Williams Realty. CBORMLS
- $775,0005 bd5 ba4.8k sqft6700 S Hill Creek Rd, Columbia, MO 65203For SaleMLS ID #433121, Susan Horak, REMAX Boone Realty. CBORMLS
- $799,9005 bd3 ba3.6k sqft2805 Misty Flower, Columbia, MO 65203For SaleMLS ID #432088, Bennett Arey, Arey Real Estate. CBORMLS
- $879,0005 bd5 ba4.9k sqft4702 Garden Brook Ct, Columbia, MO 65203For SaleMLS ID #434787, Shannon Drewing, Weichert, Realtors - House of Brokers. CBORMLS
- $799,0004 bd4 ba4.3k sqft2501 Saint Regis Ct, Columbia, MO 65203For SaleMLS ID #436334, Erin Hendershott, 573 Realty, LLC. CBORMLS
- $595,0005 bd3 ba3.3k sqft705 Rutland Dr, Columbia, MO 65203For SaleMLS ID #436186, Mike Hill, P.C., Weichert, Realtors - House of Brokers. CBORMLS
- $790,0003 bd3 ba2.5k sqft3312 Wentworth Dr, Columbia, MO 65203For SaleMLS ID #435780, Beth Arey, Arey Real Estate. CBORMLS
- $1,099,9005 bd5 ba4.1k sqft4522 Stonington Ct, Columbia, MO 65203For SaleMLS ID #435316, Katie Wagner, 573 Realty, LLC. CBORMLS
- $664,9005 bd4 ba3.9k sqft1200 Dunbar Dr, Columbia, MO 65203For SaleMLS ID #435642, Georgia Aslanidis, North Star Real Estate. CBORMLS
- $599,9005 bd3 ba3.2k sqft2205 Oak Harbor Ct, Columbia, MO 65203For SaleMLS ID #10073146, Jeff Radmer. JCMLS
- $450,0004 bd4 ba3k sqft705 Holly Glen Ct, Columbia, MO 65203For SaleMLS ID #436395, Sean Moore, REMAX Boone Realty. CBORMLS
