Enjoy luxury living & experience this lifestyle of privacy, & modern design in this extraordinary 2022-built home offering over 4,800 sq ft, 6 bedrooms, 5.5 bathrooms, 2 full kitchens, office & sunroom. Located on a cul-de-sac & backing to mature woods with a community pool.
The dramatic two-story foyer with chandelier and a soaring stone fireplace set the tone, leading to a living room filled with natural light. The chef's kitchen boasts a Jennair smart gas range with 6 burners + griddle, double ovens, oversized refrigerator, pot-filler, walk-in pantry, & whole house reverse osmosis water system. A second full kitchen on the walkout lower level—complete with stone backsplash & full appliances—makes entertaining, multigenerational living, or guest stays effortless.*See Supplement* The dramatic two-story foyer with chandelier and soaring stone fireplace set the tone, leading to a living room filled with natural light. The chef's kitchen boasts a Jennair smart gas range with 6 burners + griddle, reverse osmosis water system, and oversized refrigerator. A second full kitchen on the walkout lower levelcomplete with stone backsplash and full appliancesmakes entertaining, multigenerational living, or guest stays effortless.
Upstairs you'll find three additional bedrooms (two ensuite), a loft flex space, and a second laundry. The lower level includes two bedrooms, mirrored workout room, large patio with fire pit, and expansive yard.
Additional features include dual on-demand water heaters, gas HVAC, whole-home water filtration, a sprinkler system, and transferable 2-10 builder's warranty. The three-car garage, full stone exterior, and screened-in porch showcase thoughtful design and curb appeal.
Sold
Street View
Price Unknown
4518 Stonington Ct, Columbia, MO 65203
6beds
4,810sqft
Single Family Residence
Built in 2022
0.38 Acres Lot
$1,010,400 Zestimate®
$--/sqft
$4,621 Estimated rent
Home value
$1,010,400
$940,000 - $1.09M
$4,621/mo
Zestimate® history
Owner options
List your home for rent
$4,621/mo
Rent Zestimate®
Find your next renter with Zillow Rental Manager. Plus, with online applications, you can quickly screen prospective tenants – for free.
$4,621/mo
Rent Zestimate®
Refinance and save
$400/mo
Est. payment
Refinancing to a lower rate could help reduce your monthly payments and save thousands over the life of the loan.
$400/mo
Est. payment
Explore your selling options
Work with a Zillow partner agent
Leverage their expertise and Zillow's premium Showcase listings to get your home seen by more buyers.
Get startedList with your own agent
Get your home in front of millions of buyers by listing it on Zillow.
Learn how to do itSell it yourself
Take full control of how buyers see your home on Zillow by listing For Sale by Owner (FSBO).
List your homeWhat's special
Zillow last checked:
Listing updated:
Listed by:
Susan Myers, PC 573-268-0293,
Weichert, Realtors - House of Brokers 573-446-6767,
April Ortiz 573-228-4808,
Weichert, Realtors - House of Brokers
Bought with:
NON MEMBER
NON MEMBER
Source: CBORMLS,MLS#: 429407
Facts & features
Interior
Bedrooms & bathrooms
- Bedrooms: 6
- Bathrooms: 6
- Full bathrooms: 5
- 1/2 bathrooms: 1
Primary bedroom
- Description: with 2 walk in closets
- Level: Main
- Area: 178.88
- Dimensions: 13.25 x 13.5
Bedroom 1
- Description: with Walk-in Closet
- Level: Upper
- Area: 153.13
- Dimensions: 12.25 x 12.5
Bedroom 2
- Description: Attached bath with a large closet w/mirror doors
- Level: Upper
- Area: 167.44
- Dimensions: 11.75 x 14.25
Bedroom 3
- Description: Attached bath
- Level: Upper
- Area: 129.38
- Dimensions: 11.25 x 11.5
Bedroom 4
- Description: Used as a gym with a wall of mirrors and rubber flooring
- Level: Lower
- Area: 191.25
- Dimensions: 11.25 x 17
Bedroom 5
- Level: Lower
- Area: 175.56
- Dimensions: 13.25 x 13.25
Full bathroom
- Description: Primary suite Bath - Walk-in shower with stand alone soaking tub, 2 separate vanities
- Level: Main
- Area: 206.25
- Dimensions: 13.75 x 15
Full bathroom
- Level: Main
Full bathroom
- Level: Upper
Full bathroom
- Level: Upper
Full bathroom
- Level: Lower
Half bathroom
- Level: Main
Family room
- Description: Gas frplc w/built-in shelving-Pool table conveys
- Level: Lower
- Area: 782.44
- Dimensions: 26.75 x 29.25
Foyer
- Description: With gorgeous chandelier above
- Level: Main
- Area: 138.06
- Dimensions: 11.75 x 11.75
Kitchen
- Description: Large island, smart gas range
- Level: Main
- Area: 205.63
- Dimensions: 11.75 x 17.5
Kitchen
- Description: Kitchen #2 - Full kitchen w/stove and full sized fridge
- Level: Lower
- Area: 134.06
- Dimensions: 9.75 x 13.75
Living room
- Description: See through Gas fireplace
- Level: Main
- Area: 296.56
- Dimensions: 16.25 x 18.25
Loft
- Level: Upper
- Area: 85.31
- Dimensions: 8.75 x 9.75
Office
- Description: Built-in shelving
- Level: Main
- Area: 147.81
- Dimensions: 10.75 x 13.75
Office
- Description: Double sided gas fireplace (shared with LR)
- Level: Main
- Area: 145.13
- Dimensions: 10.75 x 13.5
Other
- Description: Walkway/Stairs - Overlooks living room/kitchen and front foyer
- Level: Upper
- Area: 100.75
- Dimensions: 6.5 x 15.5
Other
- Description: Eat-in Kitchen
- Level: Main
- Area: 155.69
- Dimensions: 11.75 x 13.25
Other
- Description: Pantry - Walk-In w/microwave and storage shelves
- Level: Main
- Area: 42.19
- Dimensions: 6.25 x 6.75
Other
- Description: Storage - plus (5.25 x 6.25 unfinished w/JD Doors
- Level: Lower
- Area: 290.94
- Dimensions: 12.25 x 23.75
Other
- Description: BB Court - Poured pad for basketball
- Level: Main
- Area: 488.81
- Dimensions: 19.75 x 24.75
Other
- Description: Storm Room
- Level: Lower
- Area: 75.56
- Dimensions: 7.75 x 9.75
Other
- Description: Deck - Screened porch with Fan plus (9.75 x 13.25) uncovered
- Level: Main
- Area: 158.63
- Dimensions: 11.75 x 13.5
Utility room
- Description: Has linen closet
- Level: Upper
- Area: 63.94
- Dimensions: 7.75 x 8.25
Utility room
- Description: Laundry #2
- Level: Main
- Area: 38.81
- Dimensions: 5.75 x 6.75
Heating
- Forced Air, Natural Gas
Cooling
- Central Electric
Appliances
- Included: Refrigerator, Microwave, Disposal, Dishwasher
- Laundry: Washer/Dryer Hookup, Additional Laundry Hookup(s)
Features
- High Speed Internet, Tub/Shower, Stand AloneShwr/MBR, Split Bedroom Design, Soaking Tub, Walk-In Closet(s), Bar, Smart Thermostat, Eat-in Kitchen, Kit/Din Combo, Kitchen Island, Pantry, Quartz Counters
- Flooring: Carpet, Tile, Vinyl
- Windows: Some Window Treatments
- Basement: Walk-Out Access
- Has fireplace: Yes
- Fireplace features: Living Room, Basement, Gas, Family Room
Interior area
- Total structure area: 4,810
- Total interior livable area: 4,810 sqft
- Finished area below ground: 1,658
Property
Parking
- Total spaces: 3
- Parking features: Attached, Paved
- Attached garage spaces: 3
Features
- Patio & porch: Screened, Covered, Concrete, Back, Deck, Rear Porch, Front Porch
Lot
- Size: 0.38 Acres
- Dimensions: 99.86 x 169.65
- Features: Level, Rolling Slope
Details
- Additional structures: None
- Parcel number: 1670000021850001
- Zoning description: R-1 One- Family Dwelling*
- Other equipment: Radon Mit System
Construction
Type & style
- Home type: SingleFamily
- Property subtype: Single Family Residence
Materials
- Foundation: Concrete Perimeter
- Roof: ArchitecturalShingle
Condition
- Year built: 2022
Details
- Builder name: Hemme
- Warranty included: Yes
Utilities & green energy
- Utilities for property: Trash-City
Community & HOA
Community
- Subdivision: Creeks Edge
HOA
- Has HOA: Yes
- HOA fee: $400 annually
Location
- Region: Columbia
Financial & listing details
- Tax assessed value: $827,800
- Annual tax amount: $9,267
- Date on market: 8/29/2025
- Road surface type: Paved
Price history
| Date | Event | Price |
|---|---|---|
| 3/4/2026 | Sold | -- |
Source:  CBORMLS #429407 Report a problem CBORMLS #429407 Report a problem | ||
| 1/16/2026 | Pending sale | $999,500$208/sqft |
Source: CBORMLS #429407 Report a problem | ||
| 8/29/2025 | Listed for sale | $999,500$208/sqft |
Source: CBORMLS #429407 Report a problem | ||
Public tax history
| Year | Property taxes | Tax assessment |
|---|---|---|
| 2025 | -- | $157,282 +14.5% |
| 2024 | $9,267 +0.8% | $137,370 |
| 2023 | $9,191 +727.1% | $137,370 +726.3% |
| 2022 | $1,111 +94.1% | $16,625 +94.4% |
| 2021 | $573 -6% | $8,550 |
| 2020 | $609 | $8,550 |
| 2019 | -- | -- |
Find assessor info on the county website
Neighborhood: 65203
Nearby homes
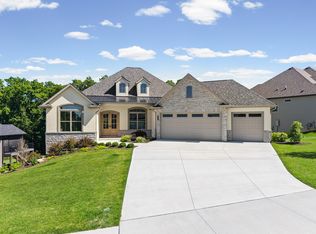
- $1,099,9005 bd5 ba4.1k sqft4522 Stonington Ct, Columbia, MO 65203For Sale
- $930,3004 bd3 ba3.8k sqft4514 Stonington Ct, Columbia, MO 65203Off Market
- $1,099,0006 bd4 ba5.1k sqft4530 Stonington Ct, Columbia, MO 65203For Sale
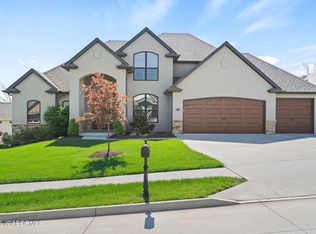
- $--6 bd5 ba4.6k sqft4510 Stonington Ct, Columbia, MO 65203Sold
- $789,8005 bd3 ba3.5k sqft4517 Stonington Ct, Columbia, MO 65203Off Market
- $848,5005 bd3 ba3.1k sqft4521 Stonington Ct, Columbia, MO 65203Off Market
- $830,1005 bd3 ba3.3k sqft4534 Stonington Ct, Columbia, MO 65203Off Market
- $983,3005 bd3 ba3.9k sqft4527 Stonington Ct, Columbia, MO 65203Off Market
Nearby schools
GreatSchools rating
- 9/10Beulah Ralph ElementaryGrades: K-5Distance: 0.9 mi
- 10/10JOHN WARNER MIDDLE SCHOOLGrades: 6-8Distance: 1.9 mi
- 9/10Rock Bridge Senior High SchoolGrades: 9-12Distance: 3.6 mi
Schools provided by the listing agent
- Elementary: Beulah Ralph
- Middle: John Warner
- High: Rock Bridge
Source: CBORMLS. This data may not be complete. We recommend contacting the local school district to confirm school assignments for this home.
Sell for more on Zillow
Get a Zillow Showcase℠ listing at no additional cost and you could sell for .
$1,010,400
2% more
+$20,208
With Zillow Showcase(estimated)
$1,030,608
- Missouri
- Boone County
- Columbia
- 65203
- 4518 Stonington Ct
Nearby cities
Nearby neighborhoods
Nearby zip codes
Other Columbia Topics
