Discover the character of a contemporary log sided home @ 9131 Terrapin Hills Rd. This one-owner property combines timeless craftsmanship with an open, light-filled design featuring soaring wood ceilings, beautiful hardwood floors, expansive windows, and a striking stone-hearth wood stove. Spacious great room and loft-style upper level create an impressive sense of scale and warmth. A 3-car garage adds exceptional functionality, while the approx. 1,000 sq ft finished living area above provides incredible flexibility for guests, a home office, studio, rec space or additional living quarters. Nestled in the desirable Terrapin Hills area, this unique home offers the feel of a private wooded retreat w/ convenient access to Columbia amenities all on 5 acres overlooking MO River and MKT trail.
For sale
$849,900
9131 W Terrapin Hills Rd, Columbia, MO 65203
4beds
4,158sqft
Single Family Residence
Built in 2012
5.12 Acres Lot
$812,000 Zestimate®
$204/sqft
$54/mo HOA
What's special
Private wooded retreatLoft-style upper levelTimeless craftsmanshipBeautiful hardwood floorsOpen light-filled designContemporary log sided homeStriking stone-hearth wood stove
- 50 days
- 430
- 19
Zillow last checked:
Listing updated:
Listed by:
Devin Rowland 573-968-5125,
Century 21 Community 573-777-5555,
Marshelle E Clark, PC 573-268-0157,
Century 21 Community
Source: MMBOR,MLS#: 436810
Facts & features
Interior
Bedrooms & bathrooms
- Bedrooms: 4
- Bathrooms: 5
- Full bathrooms: 5
Primary bedroom
- Description: Wood floors , walk in closet and walks out to separate covered porch
- Level: Main
- Area: 230.85
- Dimensions: 17.1 x 13.5
Other
- Description: no current closet, walks out to patio
- Level: Lower
- Area: 201.6
- Dimensions: 14 x 14.4
Bedroom 2
- Description: North BR 3 Closets and VIEW
- Level: Upper
- Area: 378
- Dimensions: 25.2 x 15
Bedroom 3
- Description: South BR 3 closets and VIEWS
- Level: Upper
- Area: 378
- Dimensions: 25.2 x 15
Full bathroom
- Description: Heated floors ,Main level w/ sauna and shower( jetted )
- Level: Main
- Area: 93.24
- Dimensions: 11.1 x 8.4
Full bathroom
- Description: Heated floors Master Bath main , soaking tub sep shower
- Level: Main
- Area: 79.2
- Dimensions: 9.9 x 8
Full bathroom
- Description: Heated floors Upper Level Hall Walk in shower
- Level: Upper
- Area: 79.8
- Dimensions: 11.4 x 7
Full bathroom
- Description: Basement bath
- Level: Lower
- Area: 72.9
- Dimensions: 8.1 x 9
Full bathroom
- Description: Garage in law suite w/ hvac closet and water heater
- Level: Main
- Area: 77
- Dimensions: 10 x 7.7
Other
- Description: Washer and Dryer convey, mop sink
- Level: Main
- Area: 49.5
- Dimensions: 9 x 5.5
Dining room
- Description: Eat in area of kitchen
- Level: Main
- Area: 192
- Dimensions: 16 x 12
Family room
- Description: wood floor flex area or rec/ combination
- Level: Lower
- Area: 800
- Dimensions: 40 x 20
Foyer
- Description: Beautiful wood floors
- Level: Main
- Area: 91
- Dimensions: 13 x 7
Garage
- Description: plus 4 x 20 bump out area
- Level: Main
- Area: 540
- Dimensions: 40 x 13.5
Other
- Description: Above Flex BR area above garage
- Level: Upper
- Area: 800
- Dimensions: 40 x 20
Kitchen
- Description: Plentiful cabinets , center island and more
- Level: Main
- Area: 192
- Dimensions: 16 x 12
Kitchen
- Description: Garage Suite area plus eat in hall area 18 x 7
- Level: Main
- Area: 45
- Dimensions: 9 x 5
Living room
- Description: High ceilings and wood burning insert AMAZING View
- Level: Main
- Area: 418
- Dimensions: 22 x 19
Loft
- Description: Walk area landing area on upper level
- Level: Upper
- Area: 104.5
- Dimensions: 19 x 5.5
Other
- Description: Covered Front porch
- Level: Main
Other
- Description: Screened and covered rear porch off eat in area
- Level: Main
Other
- Description: Porch off master Bedroom
- Level: Main
- Area: 149.15
- Dimensions: 15.7 x 9.5
Other
- Description: screened and covered porch off Kitchen
- Level: Main
Other
- Description: Connection walkway from garage to home
- Level: Main
Other
- Description: Unfinished storage
- Level: Lower
- Area: 150.35
- Dimensions: 15.5 x 9.7
Other
- Description: Lower level large Hall to bah and unfinished area
- Level: Lower
- Area: 98.7
- Dimensions: 14 x 7.05
Utility room
- Description: Unfinished HVAC for main home and 2 water heaters ( electric ), softener
- Level: Lower
- Area: 154.16
- Dimensions: 16.4 x 9.4
Workshop
- Description: Unfinished tons of outlets generator electrical box etc
- Level: Lower
- Area: 361.8
- Dimensions: 24.04 x 15.05
Heating
- Heat Pump, High Efficiency Furnace, Forced Air, Electric
Cooling
- Heat Pump, Central Electric
Appliances
- Included: Refrigerator, Microwave, Disposal, Dishwasher, Dryer, Humidifier
- Laundry: Washer/Dryer Hookup
Features
- High Speed Internet, Tub/Shower, Stand AloneShwr/MBR, Split Bedroom Design, Soaking Tub, Walk-In Closet(s), Cedar Closet(s), Kit/Din Combo, Solid Surface Counters, Wood Cabinets, Kitchen Island
- Flooring: Wood, Carpet, Tile
- Basement: Walk-Out Access
- Has fireplace: Yes
- Fireplace features: Living Room, Free Standing, Wood Burning, Screen
Interior area
- Total structure area: 4,158
- Total interior livable area: 4,158 sqft
- Finished area below ground: 728
Property
Parking
- Total spaces: 3
- Parking features: Attached, Gravel
- Attached garage spaces: 3
Features
- Patio & porch: Screened, Covered, Back, Deck, Rear Porch, Front Porch
Lot
- Size: 5.12 Acres
- Dimensions: 5.12 acres
- Features: Wooded, Near Trail(s), Other, Rolling Slope
- Residential vegetation: Heavily Wooded
Details
- Additional structures: Additional Living Quarters
- Parcel number: 1580027000101201 & 158003400001.00 01
- Zoning description: R-S Single Family Residential
Construction
Type & style
- Home type: SingleFamily
- Architectural style: Contemporary
- Property subtype: Single Family Residence
Materials
- Foundation: Concrete Perimeter
Condition
- Year built: 2012
Utilities & green energy
- Gas: Propane Tank Rented
- Utilities for property: Trash-Private
Community & HOA
Community
- Subdivision: Terrapin Hills
HOA
- Has HOA: Yes
- HOA fee: $650 annually
Location
- Region: Columbia
Financial & listing details
- Price per square foot: $204/sqft
- Annual tax amount: $6,112
- Date on market: 8/23/2026
- Road surface type: Paved, Gravel
Estimated market value
$812,000
$771,000 - $853,000
$3,956/mo
Price history
| Date | Event | Price |
|---|---|---|
| 8/23/2026 | Listed for sale | $849,900$204/sqft |
Source:  MMBOR #436810 Report a problem MMBOR #436810 Report a problem | ||
Public tax history
Tax history is unavailable.
Monthly payment
Est. payment
Payment breakdown
Explore the cost of this home by adjusting the details. Changes won't be saved.Climate risks
Neighborhood: 65203
Nearby schools
Schools provided by the listing agent
- Elementary: Midway Heights
- Middle: Smithton
- High: Hickman
Source: MMBOR. This data may not be complete. We recommend contacting the local school district to confirm school assignments for this home.
- $764,4005 bd5 ba3.4k sqft9131 W Terrapin Hills Rd #R, Columbia, MO 65203Off Market
- $913,8003 bd4 ba4.4k sqft9151 W Terrapin Hills Rd #R, Columbia, MO 65203Off Market
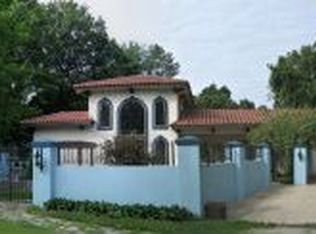
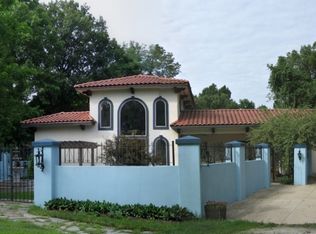
- $845,4003 bd4 ba4.4k sqft9151 W Terrapin Hills Rd, Columbia, MO 65203Off Market
- $624,5004 bd3 ba3.1k sqft9121 W Terrapin Hills Rd #R, Columbia, MO 65203Off Market
Similar homes
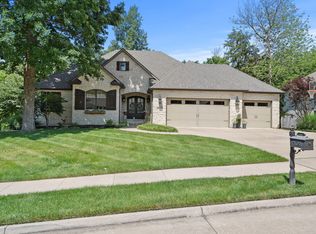
- $749,9005 bd5 ba4.1k sqft5809 Morning Star Ct, Columbia, MO 65203For Sale
 MLS ID #437816, Sharon Bennett, REMAX Boone Realty. MMBOR
 - $875,0006 bd4 ba3.8k sqft6804 Montauk Ct, Columbia, MO 65203For Sale
 MLS ID #436796, Billy Dexheimer, North Star Real Estate. MMBOR
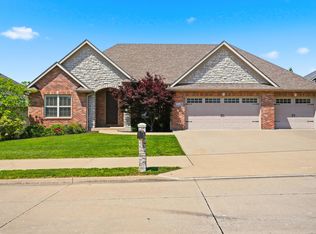
 - $749,9004 bd3 ba3.7k sqft4305 Silver Valley Dr, Columbia, MO 65203For Sale
 MLS ID #437242, Sean Moore, REMAX Boone Realty. MMBOR
 - $895,0004 bd5 ba5.2k sqft7801 S Cave Creek Rd, Columbia, MO 65203For Sale
 MLS ID #434381, Sara Harper, Weichert, Realtors - House of Brokers. MMBOR
