The seller is offering a $5000 credit at closing for the buys! This gorgeous home sits on 5 acres and is just 6 minutes from Scott Blvd. This home has a wooded lot, a screened-in deck, and an open deck area with a large 17x10 wave spa. Also outside are two storage buildings, 12x 25 and 16x10. There is also an RV hook-up. The oversized garage is 27x23 with a built-in shop and has an outlet for a generator. Inside features a spacious eat-in kitchen and a built-in beer tap. The large family room has a wood-burning fireplace and a separate den/office. The large primary bedroom has two large walk-in closets.
For sale
Price cut: $14K (9/11)
$445,000
2404 S Lizzie Ln, Rocheport, MO 65279
3beds
2,262sqft
Single Family Residence
Built in 1992
4.89 Acres Lot
$428,500 Zestimate®
$197/sqft
$-- HOA
What's special
Wood-burning fireplaceRv hook-upScreened-in deckTwo large walk-in closetsSpacious eat-in kitchenLarge primary bedroomLarge family room
- 51 days
- 355
- 21
Zillow last checked:
Listing updated:
Listed by:
Duane Cole 573-970-2178,
Cole Properties Realty 573-970-2178
Source: MMBOR,MLS#: 436787
Facts & features
Interior
Bedrooms & bathrooms
- Bedrooms: 3
- Bathrooms: 2
- Full bathrooms: 2
Bedroom 1
- Level: Main
- Area: 150
- Dimensions: 15 x 10
Bedroom 2
- Level: Main
- Area: 130
- Dimensions: 13 x 10
Primary bathroom
- Level: Main
- Area: 247
- Dimensions: 19 x 13
Full bathroom
- Level: Main
- Area: 50
- Dimensions: 10 x 5
Full bathroom
- Level: Main
- Area: 30
- Dimensions: 6 x 5
Other
- Level: Main
- Area: 117
- Dimensions: 13 x 9
Family room
- Level: Main
- Area: 418
- Dimensions: 22 x 19
Garage
- Level: Main
- Area: 621
- Dimensions: 27 x 23
Kitchen
- Level: Main
- Area: 108
- Dimensions: 18 x 6
Office
- Level: Main
- Area: 135
- Dimensions: 15 x 9
Heating
- Forced Air, Propane
Cooling
- Central Electric
Appliances
- Included: Refrigerator, Microwave, Dishwasher
- Laundry: Washer/Dryer Hookup
Features
- High Speed Internet, Walk-In Closet(s), Kit/Din Combo, Granite Counters, Wood Cabinets, Kitchen Island
- Flooring: Wood, Carpet, Tile
- Has basement: No
- Has fireplace: Yes
- Fireplace features: Family Room, Wood Burning
Interior area
- Total structure area: 2,262
- Total interior livable area: 2,262 sqft
- Finished area below ground: 0
Property
Parking
- Total spaces: 2
- Parking features: Attached, Gravel
- Attached garage spaces: 2
- Has uncovered spaces: Yes
Features
- Patio & porch: Screened, Deck
Lot
- Size: 4.89 Acres
- Residential vegetation: Partially Wooded
Details
- Additional structures: Workshop, Equipment Bldg
- Parcel number: 1550022020020001
- Zoning description: R-1 One- Family Dwelling*
Construction
Type & style
- Home type: SingleFamily
- Property subtype: Single Family Residence
Condition
- Year built: 1992
Utilities & green energy
- Utilities for property: Trash-Private
Community & HOA
Community
- Subdivision: Rocheport
HOA
- Has HOA: No
Location
- Region: Rocheport
Financial & listing details
- Price per square foot: $197/sqft
- Tax assessed value: $236,200
- Annual tax amount: $3,155
- Date on market: 8/21/2026
- Road surface type: Gravel
Estimated market value
$428,500
$407,000 - $450,000
$2,332/mo
Price history
| Date | Event | Price |
|---|---|---|
| 9/11/2026 | Price change | $445,000-3.1%$197/sqft |
Source:  MMBOR #436787 Report a problem MMBOR #436787 Report a problem | ||
| 8/27/2026 | Price change | $459,000-6.1%$203/sqft |
Source: MMBOR #436787 Report a problem | ||
| 8/22/2026 | Listed for sale | $489,000$216/sqft |
Source: MMBOR #436787 Report a problem | ||
| 9/1/1998 | Sold | -- |
Source: Agent Provided Report a problem | ||
Public tax history
| Year | Property taxes | Tax assessment |
|---|---|---|
| 2025 | -- | $44,878 +10% |
| 2024 | $2,950 +0.9% | $40,793 |
| 2023 | $2,925 +8.1% | $40,793 +8% |
| 2022 | $2,706 -0.2% | $37,772 |
| 2021 | $2,710 +2% | $37,772 +8% |
| 2020 | $2,658 0% | $34,965 |
| 2019 | $2,658 +7.3% | $34,965 +8% |
| 2018 | $2,477 +1.2% | $32,376 |
| 2017 | $2,449 +0.2% | $32,376 |
| 2016 | $2,445 | $32,376 |
| 2015 | $2,445 +8.3% | $32,376 |
| 2014 | $2,258 | $32,376 |
| 2013 | -- | $32,376 |
| 2012 | -- | $32,376 |
| 2011 | -- | $32,376 |
| 2010 | -- | $32,376 +10.4% |
| 2009 | -- | $29,336 |
| 2008 | -- | $29,336 |
| 2007 | -- | -- |
| 2003 | -- | $25,517 |
| 2002 | -- | $25,517 |
| 2001 | -- | $25,517 |
Find assessor info on the county website
Monthly payment
Est. payment
Payment breakdown
Explore the cost of this home by adjusting the details. Changes won't be saved.Climate risks
Neighborhood: 65279
Nearby schools
Schools provided by the listing agent
- Elementary: Midway Heights
- Middle: Smithton
- High: Hickman
Source: MMBOR. This data may not be complete. We recommend contacting the local school district to confirm school assignments for this home.
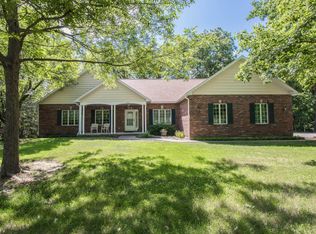
Similar homes
- $455,0004 bd2 ba2.1k sqft2650 S Roby Farm Rd, Rocheport, MO 65279For Sale
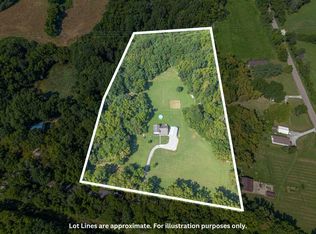 MLS ID #436941, Justin Radel, POWER Realty Group, LLC. MMBOR
 - $419,5005 bd4 ba3.3k sqft10404 W Kings Ln, Rocheport, MO 65279For Sale
 MLS ID #436225, Stephen Povinelli, Iron Gate Real Estate. MMBOR
 - $425,0004 bd3 ba2.6k sqft2900 N Locust Grove Church Rd, Columbia, MO 65202For Sale
 MLS ID #436645, Natalie Wier, Central Missouri Real Estate. MMBOR
 - $365,0004 bd3 ba2k sqft4590 State Highway 240 Spur, Rocheport, MO 65279For Sale
 MLS ID #436146, Joel R Gast, Weichert, Realtors - House of Brokers. MMBOR
