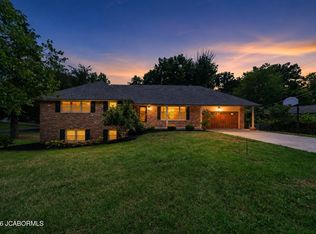
Looking for a home in an Amazing location and move in ready? This 4 bed 3 full bath gem in SW Columbia with great schools, is so convenient to restaurants, shopping and downtown, you will not want to overlook this one. This home boasts a 1 year old roof, fresh paint, new carpet in the lower level and bedrooms, plus all new matching kitchen appliances. With a great layout, large screened porch that overlooks a huge wooded lot, this home stands out and is priced to sell. The main level master and second living space in the basement are a great bonus, plus the home has plenty of storage.
Pending
Price cut: $10.1K (10/10)
$399,900
2013 Wynfield Dr, Columbia, MO 65203
4beds
2,801sqft
Single Family Residence
Built in 1989
-- sqft lot
$395,700 Zestimate®
$143/sqft
$-- HOA
What's special
Plenty of storageFresh paintMain level masterGreat layout
- 38 days
- 680
- 29
Zillow last checked:
Listing updated:
Listed by:
Morgan Hulen 573-340-1662,
Iron Gate Real Estate 573-777-5001
Source: MMBOR,MLS#: 437249
Facts & features
Interior
Bedrooms & bathrooms
- Bedrooms: 4
- Bathrooms: 3
- Full bathrooms: 3
Primary bedroom
- Level: Main
Bedroom 2
- Level: Main
Bedroom 3
- Level: Main
Bedroom 4
- Level: Lower
Full bathroom
- Level: Main
Full bathroom
- Level: Main
Full bathroom
- Level: Lower
Heating
- Forced Air, Natural Gas
Cooling
- Central Electric
Appliances
- Included: Refrigerator, Microwave, Disposal, Dishwasher
Features
- High Speed Internet, Tub/Shower, Stand AloneShwr/MBR, Walk-In Closet(s), Formal Dining, Kit/Din Combo, Laminate Counters, Wood Cabinets
- Flooring: Carpet, Ceramic Tile, Laminate, Tile
- Basement: Walk-Out Access
- Has fireplace: Yes
- Fireplace features: Living Room, Wood Burning, Screen
Interior area
- Total structure area: 2,801
- Total interior livable area: 2,801 sqft
- Finished area below ground: 980
Property
Parking
- Total spaces: 2
- Parking features: Attached, Paved
- Attached garage spaces: 2
Features
- Patio & porch: Screened, Covered, Deck
Lot
- Dimensions: 110.1 x 289.9 x 30 x 114.88 x 175
- Features: Wooded
Details
- Parcel number: 1650400070370001
- Zoning description: R-1 One- Family Dwelling*
- Other equipment: Radon Mit System
Construction
Type & style
- Home type: SingleFamily
- Property subtype: Single Family Residence
Materials
- Foundation: Concrete Perimeter
Condition
- Year built: 1989
Utilities & green energy
- Utilities for property: Trash-City
Community & HOA
Community
- Subdivision: Wynfield Meadows
HOA
- Has HOA: No
Location
- Region: Columbia
Financial & listing details
- Price per square foot: $143/sqft
- Tax assessed value: $259,300
- Date on market: 9/22/2026
- Road surface type: Paved
Estimated market value
$395,700
$376,000 - $415,000
$2,668/mo
Price history
| Date | Event | Price |
|---|---|---|
| 10/17/2026 | Pending sale | $399,900$143/sqft |
Source:  MMBOR #437249 Report a problem MMBOR #437249 Report a problem | ||
| 10/10/2026 | Price change | $399,900-2.5%$143/sqft |
Source: MMBOR #437249 Report a problem | ||
| 9/22/2026 | Listed for sale | $410,000$146/sqft |
Source: MMBOR #437249 Report a problem | ||
| 6/15/2026 | Sold | -- |
Source: MMBOR #433792 Report a problem | ||
| 4/22/2026 | Pending sale | $410,000$146/sqft |
Source: MMBOR #433792 Report a problem | ||
| 4/10/2026 | Listed for sale | $410,000$146/sqft |
Source: MMBOR #433792 Report a problem | ||
Public tax history
| Year | Property taxes | Tax assessment |
|---|---|---|
| 2025 | -- | $49,267 +14.5% |
| 2024 | $2,903 +0.8% | $43,035 |
| 2023 | $2,879 +8.1% | $43,035 +8% |
| 2022 | $2,663 -0.2% | $39,843 |
| 2021 | $2,668 +1.5% | $39,843 +8% |
| 2020 | $2,629 0% | $36,894 |
| 2019 | $2,629 +7.2% | $36,894 +8% |
| 2018 | $2,452 +1.2% | $34,162 |
| 2017 | $2,422 -2.6% | $34,162 |
| 2016 | $2,486 | $34,162 |
| 2015 | $2,486 +8.4% | $34,162 |
| 2014 | $2,293 | $34,162 |
| 2013 | -- | $34,162 |
| 2012 | -- | $34,162 |
| 2011 | -- | $34,162 |
| 2010 | -- | $34,162 |
| 2009 | -- | $34,162 |
| 2008 | -- | $34,162 |
| 2007 | -- | -- |
| 2003 | -- | $29,716 |
| 2002 | -- | $29,716 |
| 2001 | -- | $29,716 |
Find assessor info on the county website
Monthly payment
Est. payment
Payment breakdown
Explore the cost of this home by adjusting the details. Changes won't be saved.Climate risks
Neighborhood: 65203
Nearby schools
Schools provided by the listing agent
- Elementary: Russell Boulevard
- Middle: Gentry
- High: Rock Bridge
Source: MMBOR. This data may not be complete. We recommend contacting the local school district to confirm school assignments for this home.
Similar homes
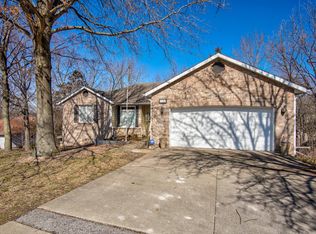
- $425,0004 bd3 ba2.6k sqft3705 Falmouth Dr, Columbia, MO 65203For Sale
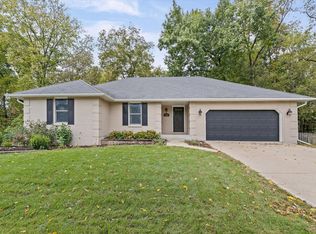 MLS ID #438085, Bennett Arey, Arey Real Estate. MMBOR
 - $482,5004 bd3 ba2.9k sqft2412 Hillshire Dr, Columbia, MO 65203For Sale
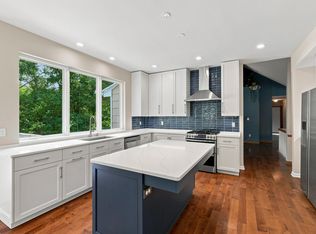 MLS ID #437542, Jackie Bulgin, Weichert, Realtors - House of Brokers. MMBOR
 - $340,0004 bd3 ba2.1k sqft1407 Saint Andrew St, Columbia, MO 65203For Sale
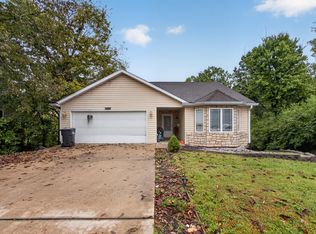 MLS ID #438081, Abhilasha Sharma, Iron Gate Real Estate. MMBOR
 - $419,9004 bd3 ba2.4k sqft3002 Bray Ave, Columbia, MO 65203For Sale
 MLS ID #10073960, Trinity Higgins. JCMLS
