Set on 3.5 wide-open acres, this 5-bedroom, 3-bath home offers the kind of space and freedom that country living is all about. With plenty of room for family, friends, and gatherings, the home features generous living areas and additional space in the basement which is perfect for a game room, extra bedrooms, home office, or family room.
Step outside and enjoy peaceful mornings, starry nights, and room for animals, gardens, or future outbuildings. Whether you're looking to slow down, spread out, or start your own little homestead, this property has the land and layout to make it happen. A true slice of country living with all the room you need to make it your own.
Active
Price cut: $49K (9/19)
$450,000
8250 West Hwy, Prairie Home, MO 65068
5beds
3,199sqft
Single Family Residence
Built in 2012
3.5 Acres Lot
$446,500 Zestimate®
$141/sqft
$-- HOA
What's special
- 68 days
- 553
- 52
Zillow last checked:
Listing updated:
Listed by:
Charlene Allee 573-690-2306,
Nettwork Global
Source: JCMLS,MLS#: 10073810
Facts & features
Interior
Bedrooms & bathrooms
- Bedrooms: 5
- Bathrooms: 3
- Full bathrooms: 3
Primary bedroom
- Level: Main
- Area: 204 Square Feet
- Dimensions: 17 x 12
Bedroom 2
- Level: Main
- Area: 189.96 Square Feet
- Dimensions: 12 x 15.83
Bedroom 3
- Level: Upper
- Area: 156 Square Feet
- Dimensions: 13 x 12
Bedroom 4
- Level: Upper
- Area: 151.71 Square Feet
- Dimensions: 13 x 11.67
Bedroom 5
- Level: Upper
- Area: 189 Square Feet
- Dimensions: 12 x 15.75
Family room
- Level: Main
- Area: 168 Square Feet
- Dimensions: 14 x 12
Kitchen
- Level: Main
- Area: 230.75 Square Feet
- Dimensions: 17.75 x 13
Laundry
- Level: Main
Living room
- Level: Main
- Area: 251.29 Square Feet
- Dimensions: 19.33 x 13
Heating
- Electric
Cooling
- Central Air
Appliances
- Included: Dishwasher, Microwave, Refrigerator
Features
- Basement: Walk-Out Access,Full
Interior area
- Total structure area: 3,199
- Total interior livable area: 3,199 sqft
- Finished area above ground: 2,920
- Finished area below ground: 280
Property
Parking
- Total spaces: 4
- Parking features: Garage
- Garage spaces: 4
- Details: Basement, Main
Features
- Levels: Two
Lot
- Size: 3.5 Acres
Details
- Parcel number: 179030000000006002
Construction
Type & style
- Home type: SingleFamily
- Architectural style: Ranch
- Property subtype: Single Family Residence
Materials
- Vinyl Siding
Condition
- Year built: 2012
Utilities & green energy
- Sewer: Septic Tank
- Water: Well
Community & HOA
Location
- Region: Prairie Home
Financial & listing details
- Price per square foot: $141/sqft
- Tax assessed value: $282,600
- Annual tax amount: $3,329
- Date on market: 8/10/2026
- Listing terms: FHA,Government,Cash,Conventional,Rural Development,VA Loan
Estimated market value
$446,500
$424,000 - $469,000
$3,255/mo
Price history
| Date | Event | Price |
|---|---|---|
| 9/19/2026 | Price change | $450,000-9.8%$141/sqft |
Source:  JCMLS #10073810 Report a problem JCMLS #10073810 Report a problem | ||
| 8/10/2026 | Listed for sale | $499,000-9.3%$156/sqft |
Source: JCMLS #10073810 Report a problem | ||
| 7/21/2026 | Listing removed | $550,000$172/sqft |
Source: JCMLS #10072816 Report a problem | ||
| 6/20/2026 | Price change | $550,000-2.7%$172/sqft |
Source: JCMLS #10072816 Report a problem | ||
| 5/14/2026 | Price change | $565,000-3.4%$177/sqft |
Source: JCMLS #10072816 Report a problem | ||
| 4/17/2026 | Listed for sale | $585,000-2.3%$183/sqft |
Source: JCMLS #10072816 Report a problem | ||
| 3/23/2026 | Listing removed | $599,000$187/sqft |
Source: JCMLS #10072165 Report a problem | ||
| 1/22/2026 | Listed for sale | $599,000$187/sqft |
Source: JCMLS #10072165 Report a problem | ||
Public tax history
| Year | Property taxes | Tax assessment |
|---|---|---|
| 2025 | $3,329 +7.3% | $53,690 +7.4% |
| 2024 | $3,104 +1% | $49,970 |
| 2023 | $3,073 +10.1% | $49,970 +9.3% |
| 2022 | $2,792 -50% | $45,700 -0.3% |
| 2021 | $5,585 | $45,830 +5.9% |
| 2020 | -- | $43,260 -2% |
| 2018 | $2,739 | $44,160 |
| 2017 | $2,739 | $44,160 |
| 2016 | -- | $44,160 |
| 2015 | -- | $44,160 +2224.2% |
| 2011 | -- | $1,900 |
Find assessor info on the county website
Monthly payment
Est. payment
Payment breakdown
Explore the cost of this home by adjusting the details. Changes won't be saved.Climate risks
Neighborhood: 65068
Similar homes
- $479,9004 bd4 ba3.1k sqft11500 Missouri #87, Prairie Home, MO 65068For Sale
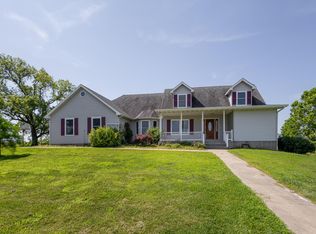 MLS ID #437024, Shane Norton, Iron Gate Real Estate. MMBOR
 - $489,9004 bd2 ba2.2k sqft17074 Harris Rd, Jamestown, MO 65046For Sale
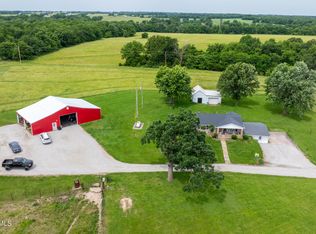 MLS ID #10073219, Trinity Higgins. JCMLS
 - $419,5005 bd4 ba3.3k sqft10404 W Kings Ln, Rocheport, MO 65279For Sale
 MLS ID #436225, Stephen Povinelli, Iron Gate Real Estate. MMBOR
 - $434,0005 bd3 ba3.9k sqft17759 Woods Dr, Boonville, MO 65233For Sale
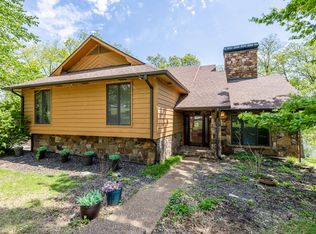
 MLS ID #26-154, WILLIAM PATTON, Iron Gate Real Estate. Central Missouri BOR
