MOTIVATED OWNER SAYS ''SELL'' DRASTICALLY REDUCED BY $35,000.00 Architecturally designed to maximize viewing areas overlooking the 38.5 acre private lake. This beautiful home features two native stone see through fireplaces, five bedrooms, three full baths and one 1/2 bath, family room, recreation room with wet bar and an out of this world kitchen with a breakfast nook having a great view of the lake. The master suite features a fireplace, makeup room with sink, jetted tub, walk-in shower, and an over 16 ft. walk-in closet with built-in drawers and shelves. Instant hot water system, new sewer system and water lines. Sitting on a 2+acre lot with an adjoining 1acre lot could be available. TOO MUCH TO MENTION. A MUST SEE!!
For sale
Price cut: $10K (8/13)
$444,000
17759 Woods Dr, Boonville, MO 65233
5beds
3baths
3,988sqft
Single Family Residence
Built in 1984
2.21 Acres Lot
$433,400 Zestimate®
$111/sqft
$-- HOA
What's special
Instant hot water systemJetted tubFive bedroomsWalk-in showerFamily roomMakeup room with sink
- 127 days |
- 635 |
- 38 |
Zillow last checked:
Listing updated:
Listed by:
WILLIAM PATTON 660-882-6543,
Iron Gate Real Estate
Source: Central Missouri BOR,MLS#: 26-154
Facts & features
Interior
Bedrooms & bathrooms
- Bedrooms: 5
- Bathrooms: 3
Other
- Level: Main
- Area: 301.5
- Dimensions: 20.10 x 15.00
Other
- Level: Main
- Area: 140.4
- Dimensions: 13.00 x 10.80
Other
- Level: Main
- Area: 141.9
- Dimensions: 12.90 x 11.00
Other
- Description: Breakfast
- Level: Main
- Area: 78
- Dimensions: 10.00 x 7.80
Other
- Description: One Half
- Level: Main
- Area: 25.37
- Dimensions: 5.90 x 4.30
Other
- Level: Main
- Area: 81
- Dimensions: 9.00 x 9.00
Other
- Level: Main
- Area: 244.92
- Dimensions: 15.70 x 15.60
Other
- Level: Upper
- Area: 296.14
- Dimensions: 22.10 x 13.40
Other
- Level: Main
- Area: 161.46
- Dimensions: 13.80 x 11.70
Other
- Level: Upper
- Area: 154.7
- Dimensions: 13.00 x 11.90
Other
- Level: Lower
- Area: 155.8
- Dimensions: 16.40 x 9.50
Other
- Level: Upper
- Area: 139.44
- Dimensions: 16.80 x 8.30
Other
- Level: Lower
- Area: 54.5
- Dimensions: 10.90 x 5.00
Other
- Level: Upper
- Area: 56.12
- Dimensions: 9.20 x 6.10
Other
- Description: or additional Rec Room
- Level: Lower
- Area: 218.96
- Dimensions: 16.10 x 13.60
Other
- Level: Main
- Width: 9
Other
- Description: Bonus
- Level: Lower
- Area: 163.2
- Dimensions: 17.00 x 9.60
Other
- Level: Lower
- Area: 774.2
- Dimensions: 9.80 x 79.00
Appliances
- Included: Range/Oven, Dishwasher, Disposal, Refrigerator
Features
- Has fireplace: Yes
Interior area
- Total structure area: 3,988
- Total interior livable area: 3,988 sqft
- Finished area above ground: 2,092
- Finished area below ground: 0
Property
Parking
- Total spaces: 2
- Parking features: Garage - Attached
- Attached garage spaces: 2
Features
- Stories: 1
Lot
- Size: 2.21 Acres
- Dimensions: 330.83 x 276
Details
- Parcel number: 102010001002009000
- Zoning: No
Construction
Type & style
- Home type: SingleFamily
- Property subtype: Single Family Residence
Condition
- Year built: 1984
Community & HOA
Community
- Subdivision: Lake of the Woods
Location
- Region: Boonville
Financial & listing details
- Price per square foot: $111/sqft
- Tax assessed value: $290,700
- Annual tax amount: $3,756
- Date on market: 4/20/2026
- Listing terms: Relocation Property
Estimated market value
$433,400
$412,000 - $455,000
$2,965/mo
Price history
| Date | Event | Price |
|---|---|---|
| 8/13/2026 | Price change | $444,000-2.2%$111/sqft |
Source:  Central Missouri BOR #26-154 Report a problem Central Missouri BOR #26-154 Report a problem | ||
| 7/27/2026 | Price change | $454,000-1.1%$114/sqft |
Source: Central Missouri BOR #26-154 Report a problem | ||
| 6/23/2026 | Price change | $459,000-2.1%$115/sqft |
Source: Central Missouri BOR #26-154 Report a problem | ||
| 6/2/2026 | Price change | $469,000-2.1%$118/sqft |
Source: Central Missouri BOR #26-154 Report a problem | ||
| 4/20/2026 | Listed for sale | $479,000-0.2%$120/sqft |
Source: Central Missouri BOR #26-154 Report a problem | ||
| 1/5/2026 | Listing removed | -- |
Source: Owner Report a problem | ||
| 12/1/2025 | Price change | $479,900-2%$120/sqft |
Source: Owner Report a problem | ||
| 10/5/2025 | Price change | $489,900-1.9%$123/sqft |
Source: Owner Report a problem | ||
| 9/30/2025 | Price change | $499,500-2.1%$125/sqft |
Source: Owner Report a problem | ||
| 9/25/2025 | Listed for sale | $510,000$128/sqft |
Source: Owner Report a problem | ||
| 9/22/2003 | Sold | -- |
Source: Central Missouri BOR #02-1149 Report a problem | ||
Public tax history
| Year | Property taxes | Tax assessment |
|---|---|---|
| 2025 | $3,756 +6.3% | $55,230 +7.7% |
| 2024 | $3,532 +0.2% | $51,300 |
| 2023 | $3,524 +8.6% | $51,300 +8.4% |
| 2022 | $3,245 -49.8% | $47,330 |
| 2021 | $6,464 | $47,330 -0.3% |
| 2020 | -- | $47,460 +3.7% |
| 2018 | $2,927 | $45,750 |
| 2017 | $2,927 | $45,750 |
| 2016 | -- | $45,750 |
| 2015 | -- | $45,750 -0.4% |
| 2011 | -- | $45,940 |
Find assessor info on the county website
Monthly payment
Est. payment
Payment breakdown
Explore the cost of this home by adjusting the details. Changes won't be saved.Climate risks
Neighborhood: 65233
Nearby schools
GreatSchools rating
- NAHannah Cole Primary SchoolGrades: PK-2Distance: 0.7 mi
- 6/10Laura Speed Elliott Middle SchoolGrades: 6-8Distance: 2.1 mi
- 8/10Boonville High SchoolGrades: 9-12Distance: 2.1 mi
- $362,7004 bd3 ba2.7k sqft17711 Woods Dr, Boonville, MO 65233Off Market
- $393,7004 bd4 ba2.7k sqft17770 Woods Dr, Boonville, MO 65233Off Market
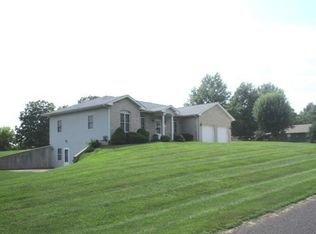
- $282,500-- bd2 ba160 sqft17698 Woods Dr, Boonville, MO 65233Off Market
- $387,5005 bd3 ba2.7k sqft17791 Woods Dr, Boonville, MO 65233Off Market
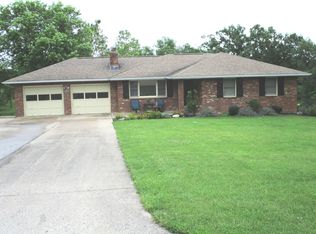
- $261,4002 bd1 ba240 sqft17701 Woods Dr, Boonville, MO 65233Off Market
- $259,2003 bd1 ba200 sqft17692 Woods Dr, Boonville, MO 65233Off Market
- $252,500-- bd1 ba252 sqft17808 Woods Dr, Boonville, MO 65233Off Market
- $322,900-- bd0 ba2.6k sqft17772 Scenic Dr, Boonville, MO 65233Off Market
A local agent can set up tours, give advice and negotiate with sellers.
A local lender can help you make sure your offer is ready when you are.
Similar homes
- $450,0005 bd3 ba3.4k sqft613 Lori Dr, Boonville, MO 65233For Sale
 MLS ID #436632, Bruce R Quinlan, Iron Gate Real Estate. MMBOR
 - $634,9004 bd3 ba3.6k sqft16306 Logans Lake Rd, Boonville, MO 65233For Sale

 MLS ID #103632, Angela F Rambo, EXP Realty LLC. WCAR MO
 - $549,0004 bd3 ba3.9k sqft617 E High St, Boonville, MO 65233For Sale
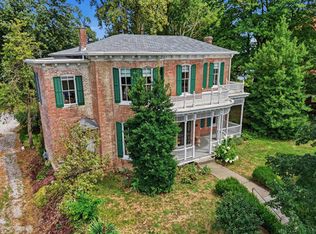 MLS ID #436778, Kathy M Sears, 1st Choice Realty Inc.. MMBOR
 - $399,0004 bd3 ba2.4k sqft1333 Grace Ln, Boonville, MO 65233For Sale
 MLS ID #435504, Jenny Lorenz Rudkin, REMAX Boone Realty. MMBOR
 - $449,0004 bd3 ba2.9k sqft16934 Farris Cir, Boonville, MO 65233For SaleMLS ID #435895, Lindsay E McGuire, 1st Choice Realty Inc.. MMBOR
- $415,0005 bd3 ba2.8k sqft1504 Chisholm Trl, Boonville, MO 65233For SaleMLS ID #434693, Jenny Lorenz Rudkin, REMAX Boone Realty. MMBOR
- $429,0005 bd4 ba3.3k sqft10404 W Kings Ln, Rocheport, MO 65279For SaleMLS ID #436225, Stephen Povinelli, Iron Gate Real Estate. MMBOR
- $410,0003 bd3 ba3k sqft1201 Grace Ln, Boonville, MO 65233For SaleMLS ID #434566, Josh Conyers, Atrium Realty, LLC. MMBOR
- $430,0004 bd2 ba2.1k sqft17347 Olivia Ct, Boonville, MO 65233For SaleMLS ID #434797, Megan Walters, EXP Realty LLC. MMBOR
- $409,9004 bd2 ba2k sqft11459 Lakeview Ct, Boonville, MO 65233For SaleMLS ID #436372, Megan Walters, EXP Realty LLC. MMBOR
- $489,0003 bd2 ba2.2k sqft2404 S Lizzie Ln, Rocheport, MO 65279For SaleMLS ID #436787, Duane Cole, Cole Properties Realty. MMBOR
- $435,0004 bd3 ba2.6k sqft2900 N Locust Grove Church Rd, Columbia, MO 65202For SaleMLS ID #436645, Natalie Wier, Central Missouri Real Estate. MMBOR
- $299,9004 bd4 ba2.8k sqft18 Crestview Dr, Boonville, MO 65233For SaleMLS ID #436083, Lindsay E McGuire, 1st Choice Realty Inc.. MMBOR
- $315,0005 bd2 ba2.8k sqft5 Riverside Dr, Boonville, MO 65233For SaleMLS ID #10073351, Kris Ballage. JCMLS
- $499,0005 bd3 ba3.1k sqft8250 West Hwy, Prairie Home, MO 65068For SaleMLS ID #10073810, Charlene Allee. JCMLS
- $524,9005 bd3 ba4.6k sqft7002 N Kaywood Dr, Rocheport, MO 65279For SaleMLS ID #436380, Bennett Arey, Arey Real Estate. MMBOR
- $274,9003 bd3 ba2.2k sqft1112 Krohn St, Boonville, MO 65233For SaleMLS ID #435440, Megan Walters, EXP Realty LLC. MMBOR
- $489,9004 bd2 ba2.2k sqft17074 Harris Rd, Jamestown, MO 65046For SaleMLS ID #10073219, Trinity Higgins. JCMLS
- $365,0004 bd3 ba2k sqft4590 State Highway 240 Spur, Rocheport, MO 65279For SaleMLS ID #436146, Joel R Gast, Weichert, Realtors - House of Brokers. MMBOR
- $578,0004 bd2 ba2.1k sqft21652 Missouri #98, Boonville, MO 65233For SaleMLS ID #435296, Sean Moore, REMAX Boone Realty. MMBOR
