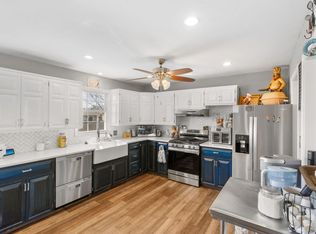
Well-maintained 3-bedroom, 3-bath home offering over 2,800 finished sq. ft. of versatile living space! The spacious floor plan features multiple living areas, a cozy wood-burning fireplace, and an attached 1-bedroom, 1-bath in-law apartment with a kitchenette, ideal for guests or multi-generational living. The updated kitchen and renovated baths blend modern convenience with timeless charm. Original hardwood floors, updated vinyl windows, abundant storage, and a large patio add to the appeal. If you're looking for space, flexibility, and comfort, this home is a must-see!
For sale
$299,900
18 Crestview Dr, Boonville, MO 65233
4beds
2,800sqft
:
Get pre-qualified$1,948/mo
Single Family Residence
Built in 1952
0.29 Acres Lot
$291,200 Zestimate®
$107/sqft
$-- HOA
What's special
Cozy wood-burning fireplaceAbundant storageUpdated kitchenOriginal hardwood floorsRenovated bathsUpdated vinyl windowsLarge patio
- 4 days |
- 417 |
- 17 |
Zillow last checked:
Listing updated:
Listed by:
Lindsay McGuire 660-888-7595,
1st Choice Realty Inc. 660-882-6516
Source: CBORMLS,MLS#: 436083
Facts & features
Interior
Bedrooms & bathrooms
- Bedrooms: 4
- Bathrooms: 4
- Full bathrooms: 4
Bedroom 1
- Level: Main
- Area: 143
- Dimensions: 11 x 13
Bedroom 2
- Level: Main
- Area: 143
- Dimensions: 11 x 13
Bedroom 3
- Description: plus 7.5x7.5
- Level: Main
- Area: 140
- Dimensions: 14 x 10
Full bathroom
- Level: Main
- Area: 58.5
- Dimensions: 9 x 6.5
Full bathroom
- Level: Main
- Area: 38.5
- Dimensions: 7 x 5.5
Full bathroom
- Level: Main
- Area: 40
- Dimensions: 8 x 5
Full bathroom
- Level: Basement
- Area: 55
- Dimensions: 11 x 5
Dining room
- Level: Main
- Area: 168
- Dimensions: 12 x 14
Family room
- Level: Main
- Area: 480
- Dimensions: 30 x 16
Family room
- Level: Basement
- Area: 231
- Dimensions: 16.5 x 14
Other
- Level: Main
- Area: 225.5
- Dimensions: 20.5 x 11
Other
- Level: Main
- Area: 40
- Dimensions: 8 x 5
Other
- Level: Main
- Area: 120
- Dimensions: 12 x 10
Other
- Level: Main
- Area: 40
- Dimensions: 8 x 5
Kitchen
- Level: Main
- Area: 170
- Dimensions: 20 x 8.5
Living room
- Level: Main
- Area: 338
- Dimensions: 26 x 13
Recreation room
- Level: Basement
- Area: 296
- Dimensions: 16 x 18.5
Heating
- Forced Air, Baseboard, Electric, Natural Gas
Cooling
- Central Electric, Mini-Split
Appliances
- Included: Refrigerator, Microwave, Disposal, Dishwasher
Features
- Kit/Din Combo, Solid Surface Counters
- Flooring: Wood, Brick, Carpet, Ceramic Tile
- Has basement: Yes
- Has fireplace: Yes
- Fireplace features: Family Room, Wood Burning
Interior area
- Total structure area: 2,800
- Total interior livable area: 2,800 sqft
- Finished area below ground: 600
Property
Parking
- Parking features: Attached, Carport, Paved
- Has garage: Yes
- Has carport: Yes
- Has uncovered spaces: Yes
Features
- Patio & porch: Back
- Exterior features: Vegetable Garden
Lot
- Size: 0.29 Acres
- Dimensions: 75 x 170
Details
- Additional structures: Additional Living Quarters
- Parcel number: 101002001003050000
- Zoning description: R-1 One- Family Dwelling*
Construction
Type & style
- Home type: SingleFamily
- Property subtype: Single Family Residence
Materials
- Foundation: Concrete Perimeter
- Roof: ArchitecturalShingle
Condition
- Year built: 1952
Utilities & green energy
- Utilities for property: Trash-City
Community & HOA
Community
- Subdivision: Boonville
HOA
- Has HOA: No
Location
- Region: Boonville
Financial & listing details
- Price per square foot: $107/sqft
- Tax assessed value: $155,900
- Annual tax amount: $1,880
- Date on market: 7/22/2026
Estimated market value
$291,200
$277,000 - $306,000
$2,501/mo
Price history
| Date | Event | Price |
|---|---|---|
| 7/22/2026 | Listed for sale | $299,900$107/sqft |
Source:  Central Missouri BOR #26-280 Report a problem Central Missouri BOR #26-280 Report a problem | ||
Public tax history
| Year | Property taxes | Tax assessment |
|---|---|---|
| 2025 | $1,881 +1.1% | $29,620 +7.7% |
| 2024 | $1,860 +0.2% | $27,510 |
| 2023 | $1,856 +11.9% | $27,510 +11.6% |
| 2022 | $1,659 -49.8% | $24,640 |
| 2021 | $3,304 | $24,640 +5.3% |
| 2020 | -- | $23,410 +5% |
| 2018 | $1,396 | $22,290 |
| 2017 | $1,396 | $22,290 |
| 2016 | -- | $22,290 |
| 2015 | -- | $22,290 |
| 2011 | -- | $22,290 |
Find assessor info on the county website
Monthly payment
Est. payment
Payment breakdown
Explore the cost of this home by adjusting the details. Changes won't be saved.Climate risks
Neighborhood: 65233
Nearby schools
GreatSchools rating
- 8/10David Barton Elementary SchoolGrades: 3-5Distance: 0.9 mi
- 6/10Laura Speed Elliott Middle SchoolGrades: 6-8Distance: 0.8 mi
- 8/10Boonville High SchoolGrades: 9-12Distance: 0.9 mi
Schools provided by the listing agent
- Elementary: Boonville
- Middle: Boonville
- High: Boonville
Source: CBORMLS. This data may not be complete. We recommend contacting the local school district to confirm school assignments for this home.
- $222,1003 bd2 ba1.6k sqft19 Crestview Dr, Boonville, MO 65233Off Market

- $238,4003 bd2 ba1.6k sqft17 Crestview Dr, Boonville, MO 65233Off Market

- $200,5003 bd0 ba2.1k sqft20 Crestview Dr, Boonville, MO 65233Off Market
- $240,2003 bd1 ba2.7k sqft16 Crestview Dr, Boonville, MO 65233Off Market
- $281,8003 bd3 ba2.1k sqft402 Weyland Dr, Boonville, MO 65233Off Market
- $265,2003 bd3 ba2.1k sqft3 Crestview Dr, Boonville, MO 65233Off Market
- $212,3003 bd1 ba1.7k sqft4 Crestview Dr, Boonville, MO 65233Off Market
- $258,2002 bd-- ba2.3k sqft2 Crestview Dr, Boonville, MO 65233Off Market
A local agent can set up tours, give advice and negotiate with sellers.
A local lender can help you make sure your offer is ready when you are.
Similar homes
- $274,9003 bd3 ba2.2k sqft1112 Krohn St, Boonville, MO 65233For Sale
 MLS ID #435440, Megan Walters, EXP Realty LLC. CBORMLS
 - $290,0003 bd2 ba1.9k sqft712 Weyland Rd, Boonville, MO 65233For Sale
 MLS ID #432885, Kim Brady, EXP Realty LLC. CBORMLS
 - $329,0005 bd2 ba2.8k sqft5 Riverside Dr, Boonville, MO 65233For Sale
 MLS ID #10073351, Kris Ballage. JCMLS
 - $265,0004 bd3 ba1.8k sqft1017 Santa Fe Trl, Boonville, MO 65233For Sale
 MLS ID #434663, Jessie Coggins, Iron Gate Real Estate. CBORMLS
 - $295,0003 bd2 ba4.1k sqft517 4th St, Boonville, MO 65233For Sale
 MLS ID #26-151, Ani D Wiemholt, Chipley and Company Real Estate. Central Missouri BOR
 - $175,0004 bd2 ba1.6k sqft311 Vine St, Boonville, MO 65233For SaleMLS ID #26-283, Ani D Wiemholt, Chipley and Company Real Estate. Central Missouri BOR
- $225,0004 bd2 ba1.7k sqft709 Pendleton Ave, Boonville, MO 65233For SaleMLS ID #10073607, Matthew Ryan Chick. JCMLS
- $369,9004 bd3 ba2.8k sqft16917 Holiday Cir, Boonville, MO 65233For SaleMLS ID #10073143, Trinity Higgins. JCMLS
- $399,0004 bd3 ba2.4k sqft1333 Grace Ln, Boonville, MO 65233For SaleMLS ID #435504, Jenny Lorenz Rudkin, REMAX Boone Realty. CBORMLS
- $284,9003 bd2 ba1.9k sqft1207 Raymond Ct, Boonville, MO 65233For SaleMLS ID #433678, Jackie Leonard, Central Realty. CBORMLS
- $275,0004 bd2 ba2.6k sqft910 W Davis St, Fayette, MO 65248For SaleMLS ID #435845, Sean Moore, REMAX Boone Realty. CBORMLS
- from $303,4004 bd3 ba2.7k sqftThe Oakdale Plan, Grandview Acres, Boonville, MO 65233New ConstructionLombardo Homes
- $415,0005 bd3 ba2.8k sqft1504 Chisholm Trl, Boonville, MO 65233For SaleMLS ID #434693, Jenny Lorenz Rudkin, REMAX Boone Realty. CBORMLS
- from $262,0003 bd2 ba1.6k sqftThe Caldwell Plan, Grandview Acres, Boonville, MO 65233New ConstructionLombardo Homes
- $419,9003 bd3 ba3k sqft1201 Grace Ln, Boonville, MO 65233For SaleMLS ID #434566, Josh Conyers, Atrium Realty, LLC. CBORMLS
- from $290,3004 bd3 ba2.5k sqftThe Sunbury Plan, Grandview Acres, Boonville, MO 65233New ConstructionLombardo Homes
- $449,0004 bd3 ba2.9k sqft16934 Farris Cir, Boonville, MO 65233For SaleMLS ID #435895, Lindsay McGuire, 1st Choice Realty Inc.. CBORMLS
- $299,9904 bd2 ba1.9k sqft2006 N Southwest Ct, Columbia, MO 65202For SaleMLS ID #435773, Russell Greene, Adams Realty Investments, LLC. CBORMLS
- from $307,9003 bd3 ba2.1k sqftThe Augusta Plan, Grandview Acres, Boonville, MO 65233New ConstructionLombardo Homes
- from $313,9003 bd3 ba2.3k sqftThe Geneva Plan, Grandview Acres, Boonville, MO 65233New ConstructionLombardo Homes
