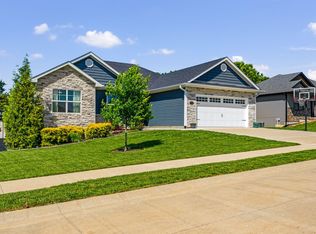
From the moment you walk through the front door, this home simply feels welcoming. Nestled in Boonville, Missouri, this move-in-ready property offers the perfect blend of comfort, entertaining space, and outdoor enjoyment. The spacious living room flows effortlessly off the kitchen, creating a warm and functional layout ideal for everyday living or hosting family and friends. The main level features three bedrooms, one of which is the primary, paired nicely with an en suite bath! The lower level offers a fourth non-conforming bedroom, providing flexibility for guests, a home office, or hobby space. Downstairs, you'll also find a massive family room and game area complete with a wet bar and pool table. An entertainer's dream and the perfect spot for game nights, gatherings, or relaxing weekends at home. Step outside onto the brand-new back deck overlooking the beautiful in-ground pool oasis, where summer memories are just waiting to be made. Whether you're sipping coffee in the morning or hosting pool parties with friends, this backyard was designed to be enjoyed. Homes offering this much space, functionality, and outdoor living in Boonville don't come around often. 16917 Holiday Circle is ready for its next owners to move in and start making memories from day one.
Contingent
Price cut: $5K (6/29)
$369,900
16917 Holiday Cir, Boonville, MO 65233
4beds
2,826sqft
:
Get pre-qualified$2,379/mo
Single Family Residence
Built in 1995
0.37 Acres Lot
$365,000 Zestimate®
$131/sqft
$-- HOA
What's special
- 69 days |
- 1,338 |
- 51 |
Likely to sell faster than
Zillow last checked:
Listing updated:
Listed by:
Trinity Higgins 573-821-1640,
Epic Real Estate Group
Source: JCMLS,MLS#: 10073143
Facts & features
Interior
Bedrooms & bathrooms
- Bedrooms: 4
- Bathrooms: 3
- Full bathrooms: 3
Primary bedroom
- Level: Main
- Area: 0 Square Feet
- Dimensions: 0 x 0
Bedroom 2
- Level: Main
- Area: 0 Square Feet
- Dimensions: 0 x 0
Bedroom 3
- Level: Main
- Area: 0 Square Feet
- Dimensions: 0 x 0
Bonus room
- Description: non-conforming bedroom
- Level: Lower
- Area: 0 Square Feet
- Dimensions: 0 x 0
Family room
- Level: Lower
- Area: 0 Square Feet
- Dimensions: 0 x 0
Game room
- Level: Lower
- Area: 0 Square Feet
- Dimensions: 0 x 0
Kitchen
- Level: Main
- Area: 0 Square Feet
- Dimensions: 0 x 0
Laundry
- Level: Main
Living room
- Level: Main
- Area: 0 Square Feet
- Dimensions: 0 x 0
Heating
- Electric
Cooling
- Central Air
Appliances
- Included: Dishwasher, Disposal, Microwave, Refrigerator
Features
- Walk-In Closet(s), Wet Bar
- Basement: Walk-Out Access,Full
- Has fireplace: Yes
- Fireplace features: Wood Burning
Interior area
- Total structure area: 2,826
- Total interior livable area: 2,826 sqft
- Finished area above ground: 1,543
- Finished area below ground: 1,283
Property
Parking
- Total spaces: 2
- Parking features: Garage
- Garage spaces: 2
- Details: Main
Features
- Has private pool: Yes
- Pool features: In Ground
- Fencing: Fenced
Lot
- Size: 0.37 Acres
- Dimensions: 100 x 160
Details
- Parcel number: 094017000000002013
Construction
Type & style
- Home type: SingleFamily
- Architectural style: Ranch
- Property subtype: Single Family Residence
Materials
- Vinyl Siding, Brick
Condition
- Updated/Remodeled
- New construction: No
- Year built: 1995
Utilities & green energy
- Sewer: Public Sewer
- Water: Public
Community & HOA
Location
- Region: Boonville
Financial & listing details
- Price per square foot: $131/sqft
- Tax assessed value: $199,000
- Annual tax amount: $2,572
- Date on market: 5/26/2026
- Listing terms: FHA,Government,Cash,Conventional,VA Loan
Estimated market value
$365,000
$347,000 - $383,000
$2,619/mo
Price history
| Date | Event | Price |
|---|---|---|
| 6/29/2026 | Price change | $369,900-1.3%$131/sqft |
Source:  JCMLS #10073143 Report a problem JCMLS #10073143 Report a problem | ||
| 6/17/2026 | Price change | $374,900-1.3%$133/sqft |
Source: JCMLS #10073143 Report a problem | ||
| 5/26/2026 | Listed for sale | $379,900+52%$134/sqft |
Source:  CBORMLS #434826 Report a problem CBORMLS #434826 Report a problem | ||
| 3/31/2021 | Sold | -- |
Source: CBORMLS #395877 Report a problem | ||
| 11/23/2020 | Price change | $250,000-4.5%$88/sqft |
Source: Columbia Real Estate #395877 Report a problem | ||
| 10/9/2020 | Listed for sale | $261,900$93/sqft |
Source: Columbia Real Estate #395877 Report a problem | ||
| 4/3/2013 | Sold | -- |
Source:  Central Missouri BOR #12-829 Report a problem Central Missouri BOR #12-829 Report a problem | ||
| 9/18/2003 | Sold | -- |
Source: Central Missouri BOR #03-433 Report a problem | ||
Public tax history
| Year | Property taxes | Tax assessment |
|---|---|---|
| 2025 | $2,572 +7.1% | $37,810 +8.4% |
| 2024 | $2,402 +0.2% | $34,880 |
| 2023 | $2,396 +9.1% | $34,880 +8.9% |
| 2022 | $2,195 -50.7% | $32,020 -1.8% |
| 2021 | $4,452 | $32,600 +5.6% |
| 2020 | -- | $30,860 +1.2% |
| 2018 | $1,950 | $30,480 |
| 2017 | $1,950 | $30,480 |
| 2016 | -- | $30,480 |
| 2015 | -- | $30,480 |
| 2011 | -- | $30,480 |
Find assessor info on the county website
Monthly payment
Est. payment
Payment breakdown
Explore the cost of this home by adjusting the details. Changes won't be saved.Climate risks
Neighborhood: 65233
Nearby schools
GreatSchools rating
- 8/10David Barton Elementary SchoolGrades: 3-5Distance: 3.7 mi
- 6/10Laura Speed Elliott Middle SchoolGrades: 6-8Distance: 3.9 mi
- 8/10Boonville High SchoolGrades: 9-12Distance: 4 mi
- $263,9003 bd1 ba2.1k sqft16913 Holiday Cir, Boonville, MO 65233Off Market
- $265,500-- bd1 ba2.3k sqft16925 Holiday Cir, Boonville, MO 65233Off Market
- $--4 bd3 ba2k sqft16938 Highway 87, Boonville, MO 65233Sold
- $17,600-- bd-- ba-- sqft19622 Holiday Cir, Boonville, MO 65233Off Market
- $268,1003 bd1 ba1.6k sqft16985 Holiday Cir, Boonville, MO 65233Off Market
- $263,0003 bd0 ba1.8k sqft16912 Holiday Cir, Boonville, MO 65233Off Market
- $343,4003 bd2 ba2.7k sqft16931 Holiday Cir, Boonville, MO 65233Off Market
- $299,2003 bd1 ba2.3k sqft16922 Holiday Cir, Boonville, MO 65233Off Market
A local agent can set up tours, give advice and negotiate with sellers.
A local lender can help you make sure your offer is ready when you are.
Similar homes
- $449,0004 bd3 ba2.9k sqft16934 Farris Cir, Boonville, MO 65233For Sale
 MLS ID #435895, Lindsay McGuire, 1st Choice Realty Inc.. CBORMLS
 - $459,9005 bd3 ba3k sqft19342 Talon Dr, Boonville, MO 65233For Sale
 MLS ID #434599, Kim Brady, EXP Realty LLC. CBORMLS
 - $375,0004 bd3 ba2k sqft4590 State Highway 240 Spur, Rocheport, MO 65279For Sale
 MLS ID #436146, Joel R Gast, Weichert, Realtors - House of Brokers. CBORMLS
 - $299,9004 bd4 ba2.8k sqft18 Crestview Dr, Boonville, MO 65233For Sale
 MLS ID #436083, Lindsay McGuire, 1st Choice Realty Inc.. CBORMLS
 - $454,0005 bd3 ba3.9k sqft17759 Woods Dr, Boonville, MO 65233For Sale
 MLS ID #26-154, WILLIAM PATTON, Iron Gate Real Estate. Central Missouri BOR
 - $329,0005 bd2 ba2.8k sqft5 Riverside Dr, Boonville, MO 65233For SaleMLS ID #10073351, Kris Ballage. JCMLS
- $344,0003 bd2 ba1.5k sqft16618 Klinton Dr, Boonville, MO 65233For SaleMLS ID #435722, Erin Hendershott, 573 Realty, LLC. CBORMLS
- $344,0003 bd2 ba1.5k sqft16600 Klinton Dr, Boonville, MO 65233For SaleMLS ID #435723, Erin Hendershott, 573 Realty, LLC. CBORMLS
- $410,0003 bd3 ba3k sqft1201 Grace Ln, Boonville, MO 65233For SaleMLS ID #434566, Josh Conyers, Atrium Realty, LLC. CBORMLS
- $399,0004 bd3 ba2.4k sqft1333 Grace Ln, Boonville, MO 65233For SaleMLS ID #435504, Jenny Lorenz Rudkin, REMAX Boone Realty. CBORMLS
- $340,0004 bd3 ba2.4k sqft1403 Ridgemont Ct, Columbia, MO 65203For SaleMLS ID #436195, Wendy Swetz, The Company, Wendy C. Swetz Real Estate. CBORMLS
- $265,0004 bd3 ba1.8k sqft1017 Santa Fe Trl, Boonville, MO 65233For SaleMLS ID #434663, Jessie Coggins, Iron Gate Real Estate. CBORMLS
- $274,9003 bd3 ba2.2k sqft1112 Krohn St, Boonville, MO 65233For SaleMLS ID #435440, Megan Walters, EXP Realty LLC. CBORMLS
- $269,0003 bd2 ba1.8k sqft13465 Rosedown Ct, Boonville, MO 65233For SaleMLS ID #435446, Kim Brady, EXP Realty LLC. CBORMLS
- $415,0005 bd3 ba2.8k sqft1504 Chisholm Trl, Boonville, MO 65233For SaleMLS ID #434693, Jenny Lorenz Rudkin, REMAX Boone Realty. CBORMLS
- $349,9004 bd3 ba2k sqft1501 Jake Ln, Columbia, MO 65203For SaleMLS ID #436085, Jason Thornhill, Weichert, Realtors - House of Brokers. CBORMLS
- $465,0003 bd2 ba1.6k sqft19385 Nicholas Dr, Boonville, MO 65233For SaleMLS ID #434631, KATHY M SEARS, 1st Choice Realty Inc.. CBORMLS
- $485,0003 bd2 ba1.6k sqft19305 Nicholas Dr, Boonville, MO 65233For SaleMLS ID #434894, Megan Walters, EXP Realty LLC. CBORMLS
- $469,9004 bd3 ba2.8k sqft3806 Grant Ln, Columbia, MO 65203For SaleMLS ID #436218, Sean Moore, REMAX Boone Realty. CBORMLS
- $295,0003 bd2 ba4.1k sqft517 4th St, Boonville, MO 65233For SaleMLS ID #26-151, Ani D Wiemholt, Chipley and Company Real Estate. Central Missouri BOR
