Wow! Built in 2021, this 5-bed (1 nC, 3-bath home feels like new construction -- without the new construction price tag!
The recently finished basement adds incredible extra living space, featuring a bar area, additional family room, two more bedrooms, and a full bath.
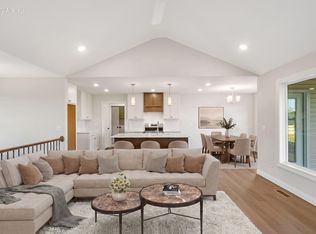
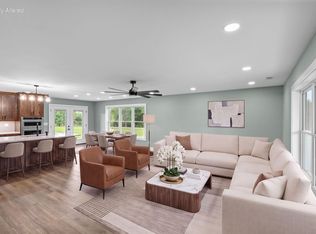
The main level offers a fantastic layout, with the spacious primary suite flowing into an oversized walk-in closet that conveniently connects directly to the main-level laundry room. The kitchen is beautifully designed with a large island and functional open concept layout perfect for gathering and entertaining.
Step outside and enjoy the mature trees. Whether you're hosting friends on the large back deck overlooking the level yard or relaxing on the oversized concrete patio below, this home was made for entertainin
For sale
Price cut: $12.9K (8/3)
$447,000
19342 Talon Dr, Boonville, MO 65233
5beds
3,032sqft
:
Get pre-qualified$2,842/mo
Single Family Residence
Built in 2021
10,800 Square Feet Lot
$439,600 Zestimate®
$147/sqft
$-- HOA
What's special
Recently finished basementLevel yardLarge back deckOversized walk-in closetFunctional open concept layoutSpacious primary suiteTwo more bedrooms
- 88 days |
- 405 |
- 15 |
Zillow last checked:
Listing updated:
Listed by:
Kim Brady 573-424-5687,
EXP Realty LLC 866-224-1761
Source: CBORMLS,MLS#: 434599
Facts & features
Interior
Bedrooms & bathrooms
- Bedrooms: 5
- Bathrooms: 3
- Full bathrooms: 3
Full bathroom
- Level: Main
Full bathroom
- Level: Main
Full bathroom
- Level: Lower
Heating
- Electric
Cooling
- Central Electric
Appliances
- Included: Refrigerator, Dishwasher
- Laundry: Washer/Dryer Hookup
Features
- High Speed Internet, Tub/Shower, Split Bedroom Design, Walk-In Closet(s), Eat-in Kitchen, Cabinets-Custom Blt, Granite Counters, Wood Cabinets, Kitchen Island
- Flooring: Carpet, Concrete, Tile
- Has basement: Yes
- Has fireplace: No
Interior area
- Total structure area: 3,032
- Total interior livable area: 3,032 sqft
- Finished area below ground: 1,416
Video & virtual tour
Property
Parking
- Total spaces: 2
- Parking features: Attached, Paved
- Attached garage spaces: 2
Features
- Patio & porch: Concrete, Back, Deck, Front Porch
Lot
- Size: 10,800 Square Feet
- Dimensions: 90 x 120
Details
- Additional structures: None
- Parcel number: 094017000000007106
- Zoning description: R-S Single Family Residential
Construction
Type & style
- Home type: SingleFamily
- Property subtype: Single Family Residence
Materials
- Foundation: Concrete Perimeter
- Roof: ArchitecturalShingle
Condition
- Year built: 2021
Details
- Builder name: Imhoff
Utilities & green energy
- Utilities for property: Trash-Private
Community & HOA
Community
- Subdivision: Boonville
HOA
- Has HOA: No
Location
- Region: Boonville
Financial & listing details
- Price per square foot: $147/sqft
- Tax assessed value: $217,000
- Annual tax amount: $2,804
- Date on market: 5/13/2026
- Road surface type: Paved
Estimated market value
$439,600
$418,000 - $462,000
$2,761/mo
Price history
| Date | Event | Price |
|---|---|---|
| 8/3/2026 | Price change | $447,000-2.8%$147/sqft |
Source:  CBORMLS #434599 Report a problem CBORMLS #434599 Report a problem | ||
| 6/15/2026 | Price change | $459,900-2.1%$152/sqft |
Source: CBORMLS #434599 Report a problem | ||
| 5/13/2026 | Listed for sale | $469,900+46.9%$155/sqft |
Source: eXp Realty #434599 Report a problem | ||
| 11/10/2022 | Sold | -- |
Source: eXp Realty #148895596 Report a problem | ||
| 10/8/2022 | Listed for sale | $319,900-1.4%$106/sqft |
Source: CBORMLS #409989 Report a problem | ||
| 10/7/2022 | Listing removed | -- |
Source: Owner Report a problem | ||
| 10/2/2022 | Pending sale | $324,500$107/sqft |
Source: Owner Report a problem | ||
| 9/23/2022 | Listed for sale | $324,500$107/sqft |
Source: Owner Report a problem | ||
Public tax history
| Year | Property taxes | Tax assessment |
|---|---|---|
| 2025 | $2,804 +6.2% | $41,230 +7.5% |
| 2024 | $2,640 +0.2% | $38,340 |
| 2023 | $2,634 -1.9% | $38,340 -2% |
| 2022 | $2,683 +474.5% | $39,140 +1044.4% |
| 2021 | $467 | $3,420 |
| 2020 | -- | $3,420 +58.3% |
| 2018 | $138 | $2,160 |
Find assessor info on the county website
Monthly payment
Est. payment
Payment breakdown
Explore the cost of this home by adjusting the details. Changes won't be saved.Climate risks
Neighborhood: 65233
Nearby schools
GreatSchools rating
- 8/10David Barton Elementary SchoolGrades: 3-5Distance: 3.6 mi
- 6/10Laura Speed Elliott Middle SchoolGrades: 6-8Distance: 3.7 mi
- 8/10Boonville High SchoolGrades: 9-12Distance: 3.8 mi
Schools provided by the listing agent
- Elementary: Boonville
- Middle: Boonville
- High: Boonville
Source: CBORMLS. This data may not be complete. We recommend contacting the local school district to confirm school assignments for this home.
- $358,000-- bd1 ba2.1k sqft19326 Talon Dr, Boonville, MO 65233Off Market
- $402,0004 bd3 ba2.4k sqft19358 Talon Dr, Boonville, MO 65233Off Market
- $311,9004 bd2 ba2k sqft16872 Farris Cir, Boonville, MO 65233Off Market
- $313,1003 bd2 ba1.5k sqft19374 Talon Dr, Boonville, MO 65233Off Market
- $312,6003 bd3 ba1.9k sqft16880 Farris Cir, Boonville, MO 65233Off Market
- $--3 bd2 ba1.5k sqft19351 Talon Dr, Boonville, MO 65233Sold
- $369,200-- bd1 ba2.5k sqft19317 Talon Dr, Boonville, MO 65233Off Market
- $326,5003 bd1 ba2.6k sqft16860 Farris Cir, Boonville, MO 65233Off Market
A local agent can set up tours, give advice and negotiate with sellers.
A local lender can help you make sure your offer is ready when you are.
Similar homes
- $449,0004 bd3 ba2.9k sqft16934 Farris Cir, Boonville, MO 65233For Sale
 MLS ID #435895, Lindsay McGuire, 1st Choice Realty Inc.. CBORMLS
 - $485,0003 bd2 ba1.6k sqft19305 Nicholas Dr, Boonville, MO 65233For Sale
 MLS ID #434894, Megan Walters, EXP Realty LLC. CBORMLS
 - $465,0003 bd2 ba1.6k sqft19385 Nicholas Dr, Boonville, MO 65233For Sale
 MLS ID #434631, KATHY M SEARS, 1st Choice Realty Inc.. CBORMLS
 - $409,9004 bd2 ba2k sqft11459 Lakeview Ct, Boonville, MO 65233For Sale
 MLS ID #436372, Megan Walters, EXP Realty LLC. CBORMLS
 - $344,0003 bd2 ba1.5k sqft16600 Klinton Dr, Boonville, MO 65233For SaleMLS ID #435723, Erin Hendershott, 573 Realty, LLC. CBORMLS
- $430,0004 bd2 ba2.1k sqft17347 Olivia Ct, Boonville, MO 65233For SaleMLS ID #434797, Megan Walters, EXP Realty LLC. CBORMLS
- $344,0003 bd2 ba1.5k sqft16618 Klinton Dr, Boonville, MO 65233For SaleMLS ID #435722, Erin Hendershott, 573 Realty, LLC. CBORMLS
- $399,0004 bd3 ba2.4k sqft1333 Grace Ln, Boonville, MO 65233For SaleMLS ID #435504, Jenny Lorenz Rudkin, REMAX Boone Realty. CBORMLS
- $410,0003 bd3 ba3k sqft1201 Grace Ln, Boonville, MO 65233For SaleMLS ID #434566, Josh Conyers, Atrium Realty, LLC. CBORMLS
- $429,0005 bd4 ba3.3k sqft10404 W Kings Ln, Rocheport, MO 65279For SaleMLS ID #436225, Stephen Povinelli, Iron Gate Real Estate. CBORMLS
- $469,9004 bd3 ba2.8k sqft3806 Grant Ln, Columbia, MO 65203For SaleMLS ID #436218, Sean Moore, REMAX Boone Realty. CBORMLS
- $274,9003 bd3 ba2.2k sqft1112 Krohn St, Boonville, MO 65233For SaleMLS ID #435440, Megan Walters, EXP Realty LLC. CBORMLS
- $435,0004 bd3 ba3.3k sqft1913 Clear Ct, Columbia, MO 65203For SaleMLS ID #435317, Leslie Bowman, Weichert, Realtors - House of Brokers. CBORMLS
- $578,0004 bd2 ba2.1k sqft21652 Missouri #98, Boonville, MO 65233For SaleMLS ID #435296, Sean Moore, REMAX Boone Realty. CBORMLS
- $435,0005 bd4 ba3.2k sqft5121 N Rte E, Columbia, MO 65202For SaleMLS ID #432994, Jordin Maple, Iron Gate Real Estate. CBORMLS
- $510,0005 bd3 ba3.3k sqft2700 Chambray Rd, Columbia, MO 65203For SaleMLS ID #436095, Julie Wesley, Weichert, Realtors - House of Brokers. CBORMLS
- $438,0004 bd3 ba2.6k sqft4912 McKenna Ct, Columbia, MO 65203For SaleMLS ID #436302, Tandi Ball, REMAX Boone Realty. CBORMLS
- $500,0005 bd4 ba3.9k sqft2009 Oak Point Ct, Columbia, MO 65203For SaleMLS ID #436483, Julie Wesley, Weichert, Realtors - House of Brokers. CBORMLS
- $399,0004 bd3 ba2.1k sqft1000 Louisville Dr, Columbia, MO 65203For SaleMLS ID #436497, Scott S. Heck, REMAX Boone Realty. CBORMLS
- $450,0004 bd3 ba2.2k sqft5 Longfellow Ln, Columbia, MO 65203For SaleMLS ID #435261, Stacey Swalla, Weichert, Realtors - House of Brokers. CBORMLS
