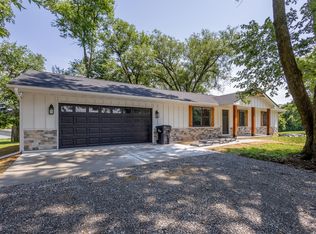
Come be and see what over 2100ft looks like in a two story home in the South West subdivision Quail Creek! With 4 bedrooms, all on the upper level, it gives you great separation between the living and recreational areas and where you sleep! Great for privacy and peace! On the main level, you have a sprawling living room/dining/kitchen open plan which is clean and inviting. The kitchen has new stainless appliances that convey. The Garage is right off of the kitchen which makes dropping off groceries a breeze. Upstairs you have the 4 bedrooms which includes a large master suite with double closets, a tiled walk-in shower and soaker tub! Three more generous bedrooms add to the space. At the top of the stairs is a bonus area, great for office or study! Come see while you can!
For sale
$399,000
1000 Louisville Dr, Columbia, MO 65203
4beds
2,110sqft
Single Family Residence
Built in 2017
-- sqft lot
$393,300 Zestimate®
$189/sqft
$-- HOA
What's special
Soaker tubTiled walk-in showerThree more generous bedrooms
- 7 days |
- 479 |
- 22 |
Likely to sell faster than
Zillow last checked:
Listing updated:
Listed by:
Scott S. Heck 573-442-6121,
REMAX Boone Realty 573-442-6121
Source: MMBOR,MLS#: 436497
Facts & features
Interior
Bedrooms & bathrooms
- Bedrooms: 4
- Bathrooms: 3
- Full bathrooms: 2
- 1/2 bathrooms: 1
Primary bedroom
- Level: Upper
- Area: 241.5
- Dimensions: 16.1 x 15
Bedroom 2
- Level: Upper
- Area: 132.16
- Dimensions: 11.8 x 11.2
Bedroom 3
- Level: Upper
- Area: 125.44
- Dimensions: 11.2 x 11.2
Bedroom 4
- Level: Upper
- Area: 125.44
- Dimensions: 11.2 x 11.2
Full bathroom
- Description: Master
- Level: Upper
- Area: 97.82
- Dimensions: 14.6 x 6.7
Full bathroom
- Description: Guest
- Level: Upper
- Area: 45.57
- Dimensions: 9.3 x 4.9
Half bathroom
- Level: Main
- Area: 40.96
- Dimensions: 6.4 x 6.4
Garage
- Level: Main
- Area: 462
- Dimensions: 22 x 21
Kitchen
- Description: Includes Dining
- Level: Main
- Area: 299.2
- Dimensions: 22 x 13.6
Living room
- Level: Main
- Area: 259.5
- Dimensions: 17.3 x 15
Heating
- Forced Air, Natural Gas
Cooling
- Central Electric
Appliances
- Included: Refrigerator, Microwave, Dishwasher
- Laundry: Washer/Dryer Hookup
Features
- High Speed Internet, Tub/Shower, Stand AloneShwr/MBR, Walk-In Closet(s), Kit/Din Combo, Laminate Counters, Wood Cabinets, Pantry
- Flooring: Wood, Ceramic Tile, Laminate, Tile
- Has basement: No
- Has fireplace: No
Interior area
- Total structure area: 2,110
- Total interior livable area: 2,110 sqft
- Finished area below ground: 0
Property
Parking
- Total spaces: 2
- Parking features: Attached, Paved
- Attached garage spaces: 2
Features
- Patio & porch: Concrete, Back
- Fencing: Back Yard,Vinyl
Lot
- Dimensions: 140.13 × 97.87
- Features: Cleared
Details
- Parcel number: 1640200050040001
- Zoning description: R-1 One- Family Dwelling*
Construction
Type & style
- Home type: SingleFamily
- Property subtype: Single Family Residence
Materials
- Foundation: Concrete Perimeter, Slab
Condition
- Year built: 2017
Utilities & green energy
- Utilities for property: Trash-City
Community & HOA
Community
- Subdivision: Quail Creek
HOA
- Has HOA: No
Location
- Region: Columbia
Financial & listing details
- Price per square foot: $189/sqft
- Tax assessed value: $291,500
- Annual tax amount: $3,626
- Date on market: 8/9/2026
- Road surface type: Paved
Estimated market value
$393,300
$374,000 - $413,000
$2,566/mo
Price history
| Date | Event | Price |
|---|---|---|
| 8/9/2026 | Listed for sale | $399,000$189/sqft |
Source:  MMBOR #436497 Report a problem MMBOR #436497 Report a problem | ||
| 8/2/2026 | Listing removed | $399,000$189/sqft |
Source: MMBOR #434408 Report a problem | ||
| 5/29/2026 | Price change | $399,000-6.1%$189/sqft |
Source: MMBOR #434408 Report a problem | ||
| 5/7/2026 | Listed for sale | $425,000+3.7%$201/sqft |
Source: MMBOR #434408 Report a problem | ||
| 1/31/2026 | Listing removed | $410,000$194/sqft |
Source: MMBOR #431461 Report a problem | ||
| 1/6/2026 | Listed for sale | $410,000-5.1%$194/sqft |
Source: MMBOR #431461 Report a problem | ||
| 12/20/2025 | Listing removed | $432,000$205/sqft |
Source: MMBOR #429971 Report a problem | ||
| 9/25/2025 | Listed for sale | $432,000$205/sqft |
Source: MMBOR #429971 Report a problem | ||
| 9/25/2025 | Listing removed | $432,000$205/sqft |
Source: MMBOR #428333 Report a problem | ||
| 8/20/2025 | Price change | $432,000-0.7%$205/sqft |
Source: MMBOR #428333 Report a problem | ||
| 8/1/2025 | Price change | $435,000-3.3%$206/sqft |
Source: MMBOR #428333 Report a problem | ||
| 7/18/2025 | Price change | $450,000-6.3%$213/sqft |
Source: MMBOR #428333 Report a problem | ||
| 7/8/2025 | Listed for sale | $480,000+47.7%$227/sqft |
Source: MMBOR #428333 Report a problem | ||
| 10/18/2021 | Sold | -- |
Source: MMBOR #520001_400461 Report a problem | ||
| 6/11/2021 | Listed for sale | $325,000$154/sqft |
Source:  MMBOR #400461 Report a problem MMBOR #400461 Report a problem | ||
| 8/31/2018 | Sold | -- |
Source: MMBOR #520001_379983 Report a problem | ||
Public tax history
| Year | Property taxes | Tax assessment |
|---|---|---|
| 2025 | -- | $55,385 +14.5% |
| 2024 | $3,263 +0.8% | $48,374 |
| 2023 | $3,236 +8.1% | $48,374 +8% |
| 2022 | $2,993 -0.2% | $44,783 |
| 2021 | $2,999 -2.3% | $44,783 +4% |
| 2020 | $3,068 0% | $43,054 |
| 2019 | $3,068 +84.4% | $43,054 +85.7% |
| 2018 | $1,663 +717.9% | $23,180 +707.9% |
| 2017 | $203 +0.2% | $2,869 |
| 2016 | $203 | $2,869 |
| 2015 | $203 +8.9% | $2,869 |
| 2014 | $186 | $2,869 |
| 2013 | -- | $2,869 |
| 2012 | -- | $2,869 |
| 2011 | -- | $2,869 -46.8% |
| 2010 | -- | $5,396 |
| 2009 | -- | $5,396 |
| 2008 | -- | $5,396 |
| 2007 | -- | -- |
Find assessor info on the county website
Monthly payment
Est. payment
Payment breakdown
Explore the cost of this home by adjusting the details. Changes won't be saved.Climate risks
Neighborhood: 65203
Nearby schools
GreatSchools rating
- 9/10Mary Paxton Keeley Elementary SchoolGrades: PK-5Distance: 1.7 mi
- 6/10Smithton Middle SchoolGrades: 6-8Distance: 1.4 mi
- 7/10David H. Hickman High SchoolGrades: 9-12Distance: 4.3 mi
Schools provided by the listing agent
- Elementary: Mary Paxton Keeley
- Middle: Smithton
- High: Hickman
Source: MMBOR. This data may not be complete. We recommend contacting the local school district to confirm school assignments for this home.
- $448,4004 bd3 ba2.1k sqft1000 Louisville, Columbia, MO 65203Off Market
- $348,4003 bd2 ba1.5k sqft1004 Louisville Dr, Columbia, MO 65203Off Market
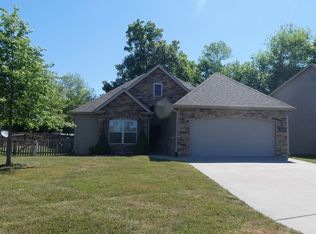
- $485,5004 bd3 ba2.9k sqft1001 Louisville Dr, Columbia, MO 65203Off Market
- $658,6004 bd3 ba3k sqft1003 Louisville Dr, Columbia, MO 65203Off Market
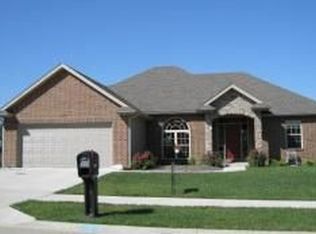
- $511,8004 bd3 ba3k sqft1003 S Louisville Dr, Columbia, MO 65203Off Market
- $359,2003 bd3 ba1.5k sqft1006 Louisville Dr, Columbia, MO 65203Off Market
- $479,0005 bd3 ba3.2k sqft4907 Rainbow Trout Dr, Columbia, MO 65203Off Market
- $353,4003 bd2 ba1.5k sqft4909 Rainbow Trout Dr, Columbia, MO 65203Off Market
A local agent can set up tours, give advice and negotiate with sellers.
A local lender can help you make sure your offer is ready when you are.
Similar homes
- $349,9003 bd2 ba1.5k sqft5105 Grayling Ct, Columbia, MO 65203For Sale
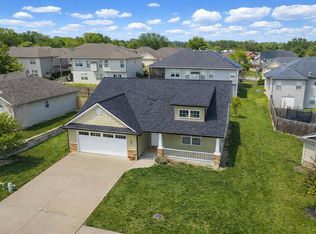 MLS ID #436271, Susan Horak, REMAX Boone Realty. MMBOR
 - $415,0004 bd2 ba2.4k sqft4003 Damson Ct, Columbia, MO 65203For Sale
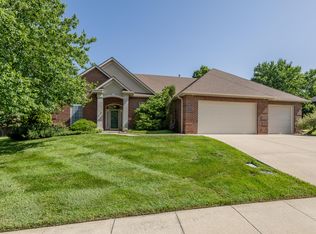 MLS ID #435515, Amy Duncan, Iron Gate Real Estate. MMBOR
 - $379,0004 bd3 ba2k sqft25 E Poplar Hill Dr, Columbia, MO 65203For Sale
 MLS ID #436341, Michael McKim, Iron Gate Real Estate. MMBOR
 - $467,5004 bd3 ba2.8k sqft3806 Grant Ln, Columbia, MO 65203For Sale
 MLS ID #436218, Sean Moore, REMAX Boone Realty. MMBOR
 - $295,0003 bd2 ba1.7k sqft4715 W Salem Dr, Columbia, MO 65203For SaleMLS ID #436368, Robbin Kimbell, REMAX Boone Realty. MMBOR
- $450,0004 bd3 ba2.2k sqft5 Longfellow Ln, Columbia, MO 65203For SaleMLS ID #435261, Stacey Swalla, Weichert, Realtors - House of Brokers. MMBOR
- $449,0004 bd2 ba2.1k sqft703 W Broadway, Columbia, MO 65203For SaleMLS ID #436481, Nick Parry, Weichert, Realtors - House of Brokers. MMBOR
- $380,0003 bd2 ba1.9k sqft810 Shakertown Way, Columbia, MO 65203For SaleMLS ID #435308, Mike Hill, P.C., Weichert, Realtors - House of Brokers. MMBOR
- $390,0003 bd2 ba1.3k sqft6481 S Old Village Rd, Columbia, MO 65203For SaleMLS ID #435844, Sean Moore, REMAX Boone Realty. MMBOR
- $459,9004 bd3 ba2.5k sqft4909 Forsythia Falls Loop, Columbia, MO 65203For SaleMLS ID #436114, Ling Bunch, Century 21 Community. MMBOR
- $365,0004 bd3 ba2.8k sqft4604 Saint Charles Rd, Columbia, MO 65201For SaleMLS ID #436566, Beth Arey, Arey Real Estate. MMBOR
- $349,9005 bd2 ba2.3k sqft1006 Belleview Ct, Columbia, MO 65203For SaleMLS ID #436261, Amy Elliott, Classic Realty Team. MMBOR
- $379,9004 bd3 ba2.8k sqft1400 Carolina Dr, Columbia, MO 65202For SaleMLS ID #436475, Josh Whitaker, Keller Williams Realty. MMBOR
- $519,9005 bd4 ba2.7k sqft3304 Timber Run Dr, Columbia, MO 65203For SaleMLS ID #436584, Travis Kempf, Weichert, Realtors - House of Brokers. MMBOR
- $375,0003 bd3 ba2.2k sqft206 Blue Sky Ct, Columbia, MO 65203For SaleMLS ID #435790, Denise Payne, Weichert, Realtors - House of Brokers. MMBOR
- $384,9003 bd2 ba1.6k sqft4004 Eagle View Ct, Columbia, MO 65203For SaleMLS ID #434845, Morgan Hulen, Iron Gate Real Estate. MMBOR
- $399,0004 bd3 ba2.3k sqft2600 Quartz Ln, Columbia, MO 65202For SaleMLS ID #436273, Ethan Purdom, Century 21 Community. MMBOR
- $349,9003 bd4 ba2.3k sqft4000 W Worley St Unit 2, Columbia, MO 65203For SaleMLS ID #436247, Riley Coy, Century 21 Access. MMBOR
- $330,0005 bd3 ba2.2k sqft3312 Lynnwood Dr, Columbia, MO 65203For SaleMLS ID #435802, Justin Radel, POWER Realty Group, LLC. MMBOR
- $379,4993 bd2 ba1.5k sqft7650 N Highway Vv, Columbia, MO 65202For SaleMLS ID #434779, Gayla Adams, Century 21 Community. MMBOR
