Enjoy peaceful country living just minutes to Columbia. Nestled on 3.6 acres sits a recently updated 1.5 story home with 5 bedrooms ( two non-conforming) 3.5 baths and a large screened in deck. Recent updates include new roof,, vinyl siding, luxury vinyl flooring and freshly painted throughout . Easy access to I-70 highway. A must see if you are looking for a large home in the country.
For sale
Price cut: $4K (9/4)
$425,000
10404 W Kings Ln, Rocheport, MO 65279
5beds
3,324sqft
Single Family Residence
Built in 1978
3.26 Acres Lot
$406,700 Zestimate®
$128/sqft
$-- HOA
What's special
New roofFreshly painted throughoutLuxury vinyl flooringLarge screened in deckVinyl siding
- 62 days
- 807
- 50
Zillow last checked:
Listing updated:
Listed by:
Stephen Povinelli 573-864-6515,
Iron Gate Real Estate 573-777-5001
Source: MMBOR,MLS#: 436225
Facts & features
Interior
Bedrooms & bathrooms
- Bedrooms: 5
- Bathrooms: 4
- Full bathrooms: 3
- 1/2 bathrooms: 1
Bedroom 1
- Level: Upper
- Area: 222.36
- Dimensions: 17 x 13.08
Bedroom 4
- Description: no-conforming
- Level: Lower
- Area: 105.71
- Dimensions: 14.58 x 7.25
Bedroom 5
- Description: non- conforming
- Level: Lower
- Area: 157.57
- Dimensions: 13.41 x 11.75
Full bathroom
- Level: Upper
- Area: 47.75
- Dimensions: 8.08 x 5.91
Full bathroom
- Level: Upper
- Area: 43.3
- Dimensions: 8.66 x 5
Full bathroom
- Level: Lower
- Area: 82.96
- Dimensions: 9.58 x 8.66
Half bathroom
- Level: Main
- Area: 72
- Dimensions: 9 x 8
Dining room
- Level: Main
- Area: 115.5
- Dimensions: 11.75 x 9.83
Family room
- Level: Main
- Area: 362.03
- Dimensions: 20.5 x 17.66
Kitchen
- Level: Main
- Area: 236.82
- Dimensions: 17.66 x 13.41
Living room
- Description: fireplace
- Level: Main
- Area: 196.81
- Dimensions: 16.75 x 11.75
Recreation room
- Description: wood stove
- Level: Lower
- Area: 750.56
- Dimensions: 29.25 x 25.66
Utility room
- Description: W/D hook ups
- Level: Main
- Area: 82.96
- Dimensions: 9.58 x 8.66
Utility room
- Description: water softener
- Level: Lower
- Area: 71.85
- Dimensions: 9.58 x 7.5
Heating
- Forced Air, Electric
Cooling
- Central Electric
Appliances
- Included: Refrigerator, Dishwasher
- Laundry: Washer/Dryer Hookup
Features
- Tub/Shower, Formal Dining, Laminate Counters, Wood Cabinets, Pantry
- Flooring: Wood, Carpet
- Basement: Walk-Out Access
- Has fireplace: Yes
- Fireplace features: Air Circulating, Basement, Free Standing, Family Room, Screen
Interior area
- Total structure area: 3,324
- Total interior livable area: 3,324 sqft
- Finished area below ground: 1,183
Property
Parking
- Total spaces: 2
- Parking features: Attached
- Attached garage spaces: 2
Features
- Patio & porch: Screened, Covered, Deck, Rear Porch
Lot
- Size: 3.26 Acres
- Features: Level
- Residential vegetation: Partially Wooded
Details
- Additional structures: Lawn/Storage Shed
- Parcel number: 1520009020030001
- Zoning description: R-1 One- Family Dwelling*
Construction
Type & style
- Home type: SingleFamily
- Architectural style: Contemporary
- Property subtype: Single Family Residence
Materials
- Foundation: Concrete Perimeter
Condition
- Year built: 1978
Utilities & green energy
- Utilities for property: Trash-Private
Community & HOA
Community
- Subdivision: West Oak
HOA
- Has HOA: No
Location
- Region: Rocheport
Financial & listing details
- Price per square foot: $128/sqft
- Tax assessed value: $207,600
- Annual tax amount: $2,773
- Date on market: 7/28/2026
- Road surface type: Gravel
Estimated market value
$406,700
$386,000 - $427,000
$2,435/mo
Price history
| Date | Event | Price |
|---|---|---|
| 9/4/2026 | Price change | $425,000-0.9%$128/sqft |
Source:  MMBOR #436225 Report a problem MMBOR #436225 Report a problem | ||
| 7/28/2026 | Listed for sale | $429,000$129/sqft |
Source: MMBOR #436225 Report a problem | ||
Public tax history
| Year | Property taxes | Tax assessment |
|---|---|---|
| 2025 | -- | $39,444 +10% |
| 2024 | $2,593 +0.9% | $35,853 |
| 2023 | $2,571 +8.1% | $35,853 +8% |
| 2022 | $2,378 -0.2% | $33,193 |
| 2021 | $2,382 +1.9% | $33,193 +8% |
| 2020 | $2,337 0% | $30,738 |
| 2019 | $2,337 +7.3% | $30,738 +8% |
| 2018 | $2,177 +1.2% | $28,462 |
| 2017 | $2,153 +0.2% | $28,462 |
| 2016 | $2,149 | $28,462 |
| 2015 | $2,149 +8.3% | $28,462 |
| 2014 | $1,985 | $28,462 |
| 2013 | -- | $28,462 |
| 2012 | -- | $28,462 |
| 2011 | -- | $28,462 |
| 2010 | -- | $28,462 |
| 2009 | -- | $28,462 |
| 2008 | -- | $28,462 |
| 2007 | -- | -- |
| 2003 | -- | $25,821 |
| 2002 | -- | $25,821 |
| 2001 | -- | $25,821 |
Find assessor info on the county website
Monthly payment
Est. payment
Payment breakdown
Explore the cost of this home by adjusting the details. Changes won't be saved.Climate risks
Neighborhood: 65279
Nearby schools
Schools provided by the listing agent
- Elementary: Midway Heights
- Middle: Smithton
- High: Hickman
Source: MMBOR. This data may not be complete. We recommend contacting the local school district to confirm school assignments for this home.
Similar homes
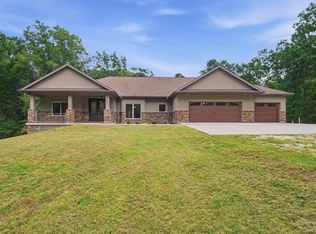
- $425,0004 bd3 ba2.6k sqft2900 N Locust Grove Church Rd, Columbia, MO 65202For Sale
 MLS ID #436645, Natalie Wier, Central Missouri Real Estate. MMBOR
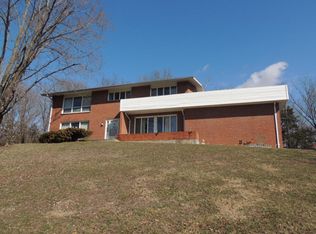
 - $524,9005 bd3 ba4.6k sqft7002 N Kaywood Dr, Rocheport, MO 65279For Sale
 MLS ID #436380, Bennett Arey, Arey Real Estate. MMBOR
 - $625,0004 bd4 ba3.5k sqft10714 W Brome Rd, Rocheport, MO 65279For Sale
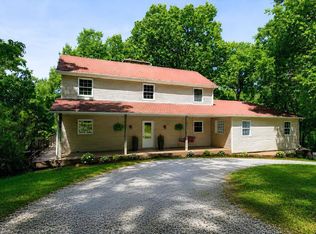 MLS ID #433187, Ryan Cunningham, Iron Gate Real Estate. MMBOR
 - $439,0004 bd3 ba2.2k sqft5 Longfellow Ln, Columbia, MO 65203For Sale
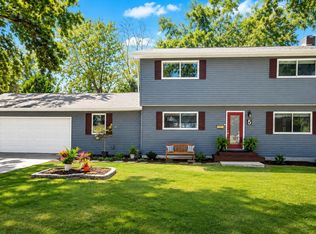 MLS ID #437526, Stacey Swalla, Weichert, Realtors - House of Brokers. MMBOR
 - $444,0005 bd3 ba3.9k sqft17759 Woods Dr, Boonville, MO 65233For Sale
 MLS ID #26-154, WILLIAM PATTON, Iron Gate Real Estate. Central Missouri BOR
