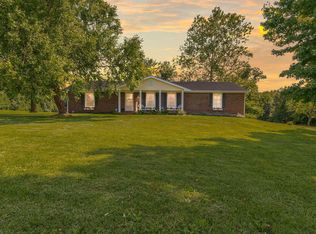
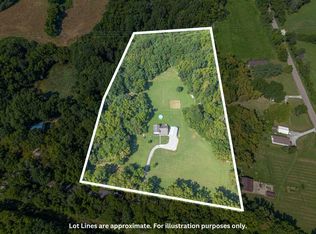
Enjoy privacy and space on 12 beautiful acres with a Rocheport address and Columbia Public Schools! This 4-bedroom, 3-full-bath home offers a desirable split-bedroom design, with two bedrooms featuring en-suite baths. The updated kitchen opens to comfortable main-level living, plus a bonus room upstairs for added flexibility. Step outside to a lovely outdoor retreat with a firepit and gazebo--perfect for relaxing or entertaining. A spacious 55x32 outbuilding includes a shop, multipurpose room, and bathroom, providing endless options for hobbies, storage, or work. A rare combination of privacy, functionality, and convenience!
For sale
$620,000
12595 W Amber Ln, Rocheport, MO 65279
4beds
2,758sqft
Single Family Residence
Built in 2001
12.06 Acres Lot
$584,800 Zestimate®
$225/sqft
$-- HOA
What's special
- 21 days
- 1,154
- 105
Zillow last checked:
Listing updated:
Listed by:
Amy Duncan 573-239-9162,
Iron Gate Real Estate 573-777-5001,
Freddy Spencer 573-289-0396,
Iron Gate Real Estate
Source: MMBOR,MLS#: 437142
Facts & features
Interior
Bedrooms & bathrooms
- Bedrooms: 4
- Bathrooms: 3
- Full bathrooms: 3
Full bathroom
- Level: Main
Full bathroom
- Level: Main
Full bathroom
- Level: Main
Heating
- Propane
Cooling
- Central Electric, Attic Fan
Appliances
- Included: Refrigerator, Dishwasher, Dryer
- Laundry: Washer/Dryer Hookup
Features
- Stand AloneShwr/MBR, Split Bedroom Design, Eat-in Kitchen, Formal Dining, Granite Counters, Wood Cabinets
- Flooring: Wood, Carpet, Tile
- Has basement: No
- Has fireplace: Yes
- Fireplace features: Living Room, Gas
Interior area
- Total structure area: 2,758
- Total interior livable area: 2,758 sqft
- Finished area below ground: 0
Property
Parking
- Total spaces: 2
- Parking features: Attached, Paved
- Attached garage spaces: 2
Features
- Patio & porch: Covered, Concrete, Back, Front Porch
- Exterior features: Vegetable Garden
- Has spa: Yes
- Spa features: Tub/Built In Jetted
Lot
- Size: 12.06 Acres
- Features: Rolling Slope
- Residential vegetation: Partially Wooded
Details
- Additional structures: Gazebo, Workshop
- Parcel number: 1510006000140201
- Zoning description: A-2 Agriculture- (Res)
Construction
Type & style
- Home type: SingleFamily
- Property subtype: Single Family Residence
Materials
- Foundation: Concrete Perimeter
Condition
- Year built: 2001
Utilities & green energy
- Gas: Propane Tank Rented
- Utilities for property: Trash-Private
Community & HOA
Community
- Subdivision: Rocheport
HOA
- Has HOA: No
Location
- Region: Rocheport
Financial & listing details
- Price per square foot: $225/sqft
- Tax assessed value: $247,110
- Annual tax amount: $3,243
- Date on market: 9/12/2026
- Road surface type: Paved
Estimated market value
$584,800
$556,000 - $614,000
$2,677/mo
Price history
| Date | Event | Price |
|---|---|---|
| 9/12/2026 | Listed for sale | $620,000$225/sqft |
Source:  MMBOR #437142 Report a problem MMBOR #437142 Report a problem | ||
Public tax history
| Year | Property taxes | Tax assessment |
|---|---|---|
| 2025 | -- | $46,124 +9.7% |
| 2024 | $3,041 +0.9% | $42,058 |
| 2023 | $3,016 +7.8% | $42,058 +7.7% |
| 2022 | $2,798 -0.2% | $39,056 |
| 2021 | $2,803 -2% | $39,056 +3.8% |
| 2020 | $2,860 0% | $37,615 |
| 2019 | $2,860 +3.2% | $37,615 +3.8% |
| 2018 | $2,771 +1.2% | $36,223 |
| 2017 | $2,740 +0.2% | $36,223 |
| 2016 | $2,735 | $36,223 |
| 2015 | $2,735 | $36,223 |
Find assessor info on the county website
Monthly payment
Est. payment
Payment breakdown
Explore the cost of this home by adjusting the details. Changes won't be saved.Climate risks
Neighborhood: 65279
Nearby schools
Schools provided by the listing agent
- Elementary: Midway Heights
- Middle: Smithton
- High: Hickman
Source: MMBOR. This data may not be complete. We recommend contacting the local school district to confirm school assignments for this home.
Similar homes
- $689,0004 bd4 ba3.1k sqft12200 W Highway Ee, Rocheport, MO 65279For Sale
 MLS ID #436043, Erin Burri, REMAX Boone Realty. MMBOR
 - $455,0004 bd2 ba2.1k sqft2650 S Roby Farm Rd, Rocheport, MO 65279For Sale
 MLS ID #436941, Justin Radel, POWER Realty Group, LLC. MMBOR
 - $425,0005 bd4 ba3.3k sqft10404 W Kings Ln, Rocheport, MO 65279For Sale
 MLS ID #436225, Stephen Povinelli, Iron Gate Real Estate. MMBOR
 - $599,0003 bd2 ba1.8k sqft22745 Rocheport Rd, Boonville, MO 65233For Sale
 MLS ID #437004, Ethan Jordan, American Jewell Realty LLC. MMBOR
