Escape to your own private retreat on 15 wooded acres overlooking Perche Creek, just minutes from Columbia! This recently remodeled and updated 3-bedroom, 2-bath home offers the perfect combination of privacy, outdoor recreation and convenience. Spend summer afternoons fishing, kayaking or enjoying the creek, explore the woods, or simply relax and take in the peaceful surroundings. The impressive separate shop features three 12' garage doors with plenty of room for cars, side-by-sides, tractors, mowers, equipment and hobbies. When the work is done, head to the spacious entertainment room--the perfect spot for watching the big game and gathering with family and friends. Complete with a kitchen, 1/2 bath and dedicated hunter's room, this building offers incredible versatility.
For sale
$550,000
4951 W Wolfe Rd, Harrisburg, MO 65256
3beds
1,760sqft
Single Family Residence
Built in 2018
15.27 Acres Lot
$532,400 Zestimate®
$313/sqft
$-- HOA
What's special
Spacious entertainment room
- 28 days
- 1,183
- 76
Zillow last checked:
Listing updated:
Listed by:
Angie Enochs 573-999-5633,
REMAX Boone Realty 573-442-6121
Source: MMBOR,MLS#: 437093
Facts & features
Interior
Bedrooms & bathrooms
- Bedrooms: 3
- Bathrooms: 2
- Full bathrooms: 2
Primary bedroom
- Description: full bathroom as above
- Level: Main
Bedroom 2
- Level: Main
Bedroom 3
- Level: Main
Primary bathroom
- Level: Main
Full bathroom
- Level: Main
Full bathroom
- Level: Main
Breakfast room
- Level: Main
Kitchen
- Level: Main
Living room
- Level: Lower
Heating
- Forced Air, Electric
Cooling
- Heat Pump
Appliances
- Included: Refrigerator, Disposal, Dishwasher
- Laundry: Washer/Dryer Hookup
Features
- High Speed Internet, Walk-In Closet(s), Smart Thermostat, Breakfast Room, Kit/Din Combo, Wood Cabinets
- Flooring: Carpet, Laminate, Tile
- Has basement: No
- Has fireplace: No
Interior area
- Total structure area: 1,760
- Total interior livable area: 1,760 sqft
- Finished area below ground: 0
Video & virtual tour
Property
Parking
- Total spaces: 3
- Parking features: Detached, Gravel, Paved
- Garage spaces: 3
- Has uncovered spaces: Yes
Features
- Patio & porch: Covered, Front Porch
- Has spa: Yes
- Spa features: Tub/Built In Jetted
- Fencing: Back Yard
Lot
- Size: 15.27 Acres
- Features: Rolling Slope
- Residential vegetation: Partially Wooded
Details
- Additional structures: Workshop
- Parcel number: 1110005000130001
- Zoning description: A-2 Agriculture- (Res)
- Other equipment: Radon Mit Ready
Construction
Type & style
- Home type: SingleFamily
- Property subtype: Single Family Residence
Materials
- Foundation: Concrete Perimeter, Slab
- Roof: Metal
Condition
- Year built: 2018
Utilities & green energy
- Utilities for property: Trash-Private
Community & HOA
Community
- Subdivision: Harrisburg
HOA
- Has HOA: No
Location
- Region: Harrisburg
Financial & listing details
- Price per square foot: $313/sqft
- Tax assessed value: $129,810
- Date on market: 9/6/2026
- Road surface type: Gravel
Estimated market value
$532,400
$506,000 - $559,000
$1,973/mo
Price history
| Date | Event | Price |
|---|---|---|
| 9/6/2026 | Listed for sale | $550,000+49.9%$313/sqft |
Source:  MMBOR #437093 Report a problem MMBOR #437093 Report a problem | ||
| 5/25/2023 | Listing removed | -- |
Source: MMBOR #412383 Report a problem | ||
| 5/18/2023 | Price change | $367,000-2.1%$209/sqft |
Source: MMBOR #412383 Report a problem | ||
| 4/6/2023 | Price change | $375,000-6.3%$213/sqft |
Source: MMBOR #412383 Report a problem | ||
| 3/20/2023 | Listed for sale | $400,000+3.2%$227/sqft |
Source: MMBOR #412383 Report a problem | ||
| 3/17/2023 | Listing removed | -- |
Source: MMBOR #411445 Report a problem | ||
| 3/7/2023 | Price change | $387,700-3.1%$220/sqft |
Source: MMBOR #411445 Report a problem | ||
| 1/26/2023 | Listed for sale | $400,000$227/sqft |
Source: MMBOR #411445 Report a problem | ||
| 1/1/2023 | Listing removed | -- |
Source: MMBOR #410414 Report a problem | ||
| 11/2/2022 | Listed for sale | $400,000$227/sqft |
Source: MMBOR #410414 Report a problem | ||
Public tax history
| Year | Property taxes | Tax assessment |
|---|---|---|
| 2025 | -- | $23,284 +8.9% |
| 2024 | $1,546 +0.9% | $21,384 |
| 2023 | $1,533 +7.1% | $21,384 +7% |
| 2022 | $1,431 -0.2% | $19,978 |
| 2021 | $1,434 -5.6% | $19,978 |
| 2020 | $1,519 0% | $19,978 |
| 2019 | $1,519 -0.6% | $19,978 |
| 2018 | $1,528 +366.1% | $19,978 +360.9% |
| 2017 | $328 -43.7% | $4,335 -43.8% |
| 2016 | $583 | $7,717 |
| 2015 | $583 +8.3% | $7,717 +12.8% |
| 2014 | $538 | $6,840 |
| 2013 | -- | $6,840 |
| 2012 | -- | $6,840 |
| 2011 | -- | $6,840 |
| 2010 | -- | $6,840 |
| 2009 | -- | $6,840 |
| 2008 | -- | $6,840 |
| 2007 | -- | -- |
Find assessor info on the county website
Monthly payment
Est. payment
Payment breakdown
Explore the cost of this home by adjusting the details. Changes won't be saved.Climate risks
Neighborhood: 65256
Nearby schools
Schools provided by the listing agent
- Elementary: West Boulevard
- Middle: West
- High: Hickman
Source: MMBOR. This data may not be complete. We recommend contacting the local school district to confirm school assignments for this home.
Similar homes
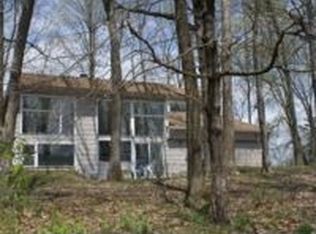
- $550,0003 bd2 ba2.1k sqft10350 N Evert School Rd, Harrisburg, MO 65256For Sale
 MLS ID #436512, Ryan Cunningham, Iron Gate Real Estate. MMBOR
 - $655,0003 bd2 ba2.3k sqft3080 State Route O, Higbee, MO 65257For Sale
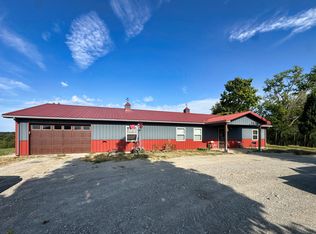 MLS ID #437723, Amy Wise, Weichert, Realtors - House of Brokers. MMBOR
 - $584,0004 bd3 ba2.5k sqft13771 N Frink Rd, Hallsville, MO 65255For Sale
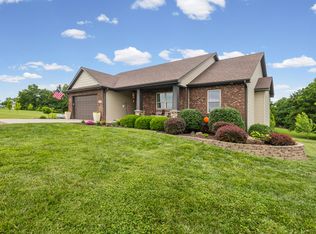 MLS ID #434835, Ryan Cunningham, Iron Gate Real Estate. MMBOR
 - $405,0003 bd2 ba1.9k sqft50 Sterling Brock Dr, Harrisburg, MO 65256For Sale
 MLS ID #435448, Judd Price, Weichert, Realtors - House of Brokers. MMBOR
