Set on 30 beautiful acres, this property offers the perfect combination of comfortable living, usable acreage for your hobbies, livestock, and outdoor lifestyle. Home features 3 bedrooms and 2 full baths, along with 2 additional non-conforming bedrooms that provide flexible space to meet your needs. An office and generously sized laundry room add even more functionality to the floor plan. Outside, the views are stunning, with approximately 6 tillable acres and fenced pasture ready for livestock. A 40 x 60 outbuilding with lean-to provides excellent space for equipment, vehicles or workshop. Property also has a separate horse/livestock shelter, storm cellar and outdoor wood furnace. Located near Hungry Mother and Rudolph Bennett Conservation Area for easy recreational access.
For sale
$655,000
3080 State Route O, Higbee, MO 65257
3beds
2,349sqft
Single Family Residence
Built in 2015
30 Acres Lot
$616,500 Zestimate®
$279/sqft
$-- HOA
What's special
Comfortable livingGenerously sized laundry roomStorm cellarOutdoor wood furnace
- 12 days
- 246
- 12
Likely to sell faster than
Zillow last checked:
Listing updated:
Listed by:
Amy Wise 573-808-5737,
Weichert, Realtors - House of Brokers 573-446-6767
Source: MMBOR,MLS#: 437723
Facts & features
Interior
Bedrooms & bathrooms
- Bedrooms: 3
- Bathrooms: 2
- Full bathrooms: 2
Primary bedroom
- Description: large walk in closet
- Level: Main
- Area: 206.35
- Dimensions: 14.33 x 14.4
Other
- Description: walk in closet, no window
- Level: Main
- Area: 153.79
- Dimensions: 11.83 x 13
Other
- Description: has window, no closet
- Level: Main
- Area: 155.68
- Dimensions: 11.83 x 13.16
Bedroom 2
- Level: Main
- Area: 124.63
- Dimensions: 11.33 x 11
Bedroom 3
- Description: walk in closet
- Level: Main
- Area: 127.22
- Dimensions: 11.16 x 11.4
Full bathroom
- Level: Main
Full bathroom
- Level: Main
Kitchen
- Level: Main
- Area: 335
- Dimensions: 20 x 16.75
Living room
- Level: Main
- Area: 356.6
- Dimensions: 20 x 17.83
Office
- Description: right off garage
- Level: Main
- Area: 146.3
- Dimensions: 15.4 x 9.5
Heating
- Forced Air, Propane
Cooling
- Central Electric
Appliances
- Included: Refrigerator, Dishwasher
- Laundry: Washer/Dryer Hookup
Features
- High Speed Internet, Tub/Shower, Split Bedroom Design, Walk-In Closet(s), Kit/Din Combo, Laminate Counters, Wood Cabinets, Kitchen Island, Pantry
- Flooring: Carpet, Laminate, Tile, Vinyl
- Has basement: No
- Has fireplace: No
Interior area
- Total structure area: 2,349
- Total interior livable area: 2,349 sqft
- Finished area below ground: 0
Property
Parking
- Total spaces: 1
- Parking features: Attached
- Attached garage spaces: 1
- Has uncovered spaces: Yes
Features
- Patio & porch: Covered, Back, Deck, Front Porch
- Fencing: Partial,Barbed Wire
- On waterfront: Yes
- Waterfront features: Pond
Lot
- Size: 30 Acres
- Features: Near Trail(s), Cleared, Rolling Slope
- Residential vegetation: Partially Wooded
Details
- Additional structures: Barn(s), Workshop
- Parcel number: 094.018000000001.040
- Zoning description: A-1 Agriculture
- Horses can be raised: Yes
Construction
Type & style
- Home type: SingleFamily
- Property subtype: Single Family Residence
Materials
- Foundation: Concrete Perimeter, Slab
- Roof: Metal
Condition
- Year built: 2015
Utilities & green energy
- Gas: Propane Tank Rented
- Utilities for property: Trash-Private
Community & HOA
Community
- Subdivision: Higbee
HOA
- Has HOA: No
Location
- Region: Higbee
Financial & listing details
- Price per square foot: $279/sqft
- Tax assessed value: $198,116
- Date on market: 10/2/2026
- Road surface type: Paved
Estimated market value
$616,500
$586,000 - $647,000
$2,292/mo
Price history
| Date | Event | Price |
|---|---|---|
| 10/2/2026 | Listed for sale | $655,000+138.2%$279/sqft |
Source:  MMBOR #437723 Report a problem MMBOR #437723 Report a problem | ||
| 7/16/2018 | Listing removed | $275,000$117/sqft |
Source: Columbia - WEICHERT, REALTORS - First Tier #378251 Report a problem | ||
| 7/5/2018 | Price change | $275,000-5.2%$117/sqft |
Source: Columbia - WEICHERT, REALTORS - First Tier #378251 Report a problem | ||
| 6/21/2018 | Price change | $290,000-3.3%$123/sqft |
Source: Columbia - WEICHERT, REALTORS - First Tier #378251 Report a problem | ||
| 4/23/2018 | Price change | $300,000-6.3%$128/sqft |
Source: Owner Report a problem | ||
| 4/16/2018 | Listed for sale | $320,000$136/sqft |
Source: Owner Report a problem | ||
Public tax history
| Year | Property taxes | Tax assessment |
|---|---|---|
| 2025 | -- | $34,160 |
| 2024 | $2,485 0% | $34,160 |
| 2023 | $2,485 0% | $34,160 |
| 2022 | $2,486 +6.2% | $34,160 -6.6% |
| 2021 | $2,340 | $36,590 |
| 2020 | -- | $36,590 |
| 2019 | -- | $36,590 |
| 2018 | -- | $36,590 |
| 2017 | -- | $36,590 |
| 2016 | -- | $36,590 +71.8% |
| 2015 | -- | $21,300 +49.2% |
| 2014 | -- | $14,280 +2% |
| 2013 | -- | $14,000 |
| 2012 | -- | $14,000 |
Find assessor info on the county website
Monthly payment
Est. payment
Payment breakdown
Explore the cost of this home by adjusting the details. Changes won't be saved.Climate risks
Neighborhood: 65257
Nearby schools
Schools provided by the listing agent
- Elementary: Fayette
- Middle: Fayette
- High: Fayette
Source: MMBOR. This data may not be complete. We recommend contacting the local school district to confirm school assignments for this home.
Similar homes
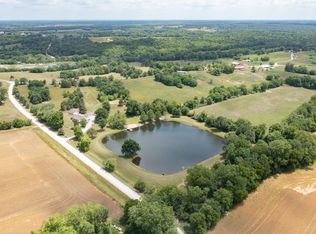
- $574,9003 bd3 ba2.4k sqft1375 State Route U, Armstrong, MO 65230For Sale
 MLS ID #437805, Justin B Morris, Century 21 Access. MMBOR
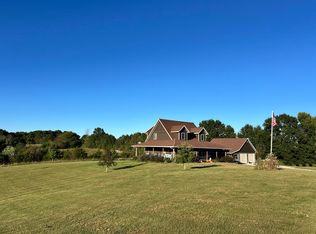
 - $690,0005 bd4 ba2.7k sqft3739 Highway 124, Harrisburg, MO 65256For Sale
 MLS ID #434196, Angie Enochs, REMAX Boone Realty. MMBOR
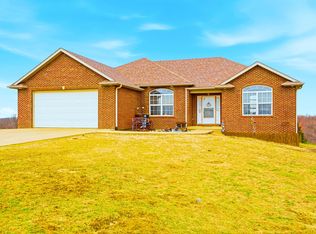
 - $650,0003 bd5 ba3.4k sqft208 Lakeview Ter, Glasgow, MO 65254For Sale
 MLS ID #437350, Vanessa Joseph, Advantage Real Estate. MMBOR
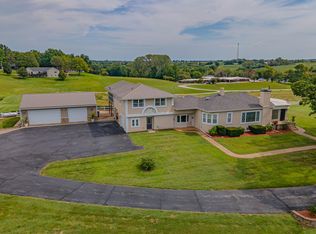
 - $449,0003 bd2 ba1.5k sqft15402 Highway B, Higbee, MO 65257For Sale
 MLS ID #436326, Carolyn Wilhite, Century 21 Community. MMBOR
