Panoramic View from a very unique home sitting on 14.25 acres, with your own paved private drive and street light leading up to the home. Located on Edge of Historic Glasgow, MO. The home offers 3450 sq. feet of unique features, including granite countertops in the kitchen, heated tile floor, curved glass and walls along with a kitchen island overlooking the rear patio. The main part of the home consists of 3 BR, 2.5 BA. The bathroom on the main level has a laundry chute, and vanity. Large living room with large picture windows and a wood burning fireplace. The curved dining room offers hardwood floors and a stenciled ceiling. The laundry room is in the basement as well as a bar with newly installed laminate flooring and fireplace; that could be a BD. There is a bathroom with a shower in the basement. In addition, there is a mother-in-law suite that has its own AC/Heat, hot water heater, kitchen appliances and private entrance. It offers an additional bedroom and full bathroom with a 20.5ft x 19ft screen porch overlooking the bluff. There is 1 car attached garage, and a 3-car detached garage that is heated with wall heat. The exterior of the home has architectural shingles on the roof and the house is completed with Stucco. There are multiple flower beds along with a private stocked pond with a dock. All the guttering is piped in and runs down into the pond. Acreage is all pasture with no trees or fences so you can make it to suit your personal needs.
For sale
$650,000
208 Lakeview Ter, Glasgow, MO 65254
3beds
3,452sqft
Single Family Residence
Built in 1950
14.25 Acres Lot
$-- Zestimate®
$188/sqft
$-- HOA
What's special
Wood burning fireplacePanoramic viewCurved glass and wallsPaved private driveMultiple flower bedsHeated tile floor
- 9 days
- 406
- 25
Zillow last checked:
Listing updated:
Listed by:
Vanessa Joseph 660-651-6366,
Advantage Real Estate 660-263-3393
Source: MMBOR,MLS#: 437350
Facts & features
Interior
Bedrooms & bathrooms
- Bedrooms: 3
- Bathrooms: 5
- Full bathrooms: 3
- 1/2 bathrooms: 2
Bedroom 1
- Level: Upper
Bedroom 2
- Level: Main
Bedroom 3
- Level: Main
Full bathroom
- Level: Main
Full bathroom
- Level: Upper
Full bathroom
- Level: Lower
Half bathroom
- Level: Main
Half bathroom
- Level: Lower
Dining room
- Level: Main
Family room
- Level: Lower
Kitchen
- Level: Main
Living room
- Level: Main
Utility room
- Level: Lower
Utility room
- Level: Main
Heating
- Electric
Cooling
- Central Electric
Appliances
- Included: Refrigerator, Disposal, Dishwasher
Features
- Tub/Shower, Bar, Eat-in Kitchen, Formal Dining, Granite Counters, Wood Cabinets, Kitchen Island, Pantry
- Flooring: Carpet, Tile
- Has basement: Yes
- Has fireplace: Yes
- Fireplace features: Family Room, Wood Burning
Interior area
- Total structure area: 3,452
- Total interior livable area: 3,452 sqft
- Finished area below ground: 500
Property
Parking
- Total spaces: 4
- Parking features: Attached, Detached, Carport, Paved
- Garage spaces: 4
- Has carport: Yes
Features
- Patio & porch: Screened, Covered, Back, Deck, Front Porch
- Has spa: Yes
- Spa features: Tub/Built In Jetted
- Fencing: Back Yard,Partial
- On waterfront: Yes
- Waterfront features: Pond
Lot
- Size: 14.25 Acres
- Dimensions: 14.25 acres
Details
- Parcel number: 0323030080010300200
Construction
Type & style
- Home type: SingleFamily
- Property subtype: Single Family Residence
Materials
- Foundation: Concrete Perimeter
Condition
- Year built: 1950
Utilities & green energy
- Utilities for property: Trash-City
Community & HOA
Community
- Subdivision: Glasgow
HOA
- Has HOA: No
Location
- Region: Glasgow
Financial & listing details
- Price per square foot: $188/sqft
- Tax assessed value: $5,000
- Date on market: 9/17/2026
- Road surface type: Paved
Estimated market value
Not available
Estimated sales range
Not available
Not available
Price history
| Date | Event | Price |
|---|---|---|
| 9/17/2026 | Listed for sale | $650,000+172%$188/sqft |
Source: Randolph County BOR #26-465 Report a problem | ||
| 4/26/2019 | Sold | -- |
Source: Randolph County BOR #18-412 Report a problem | ||
| 3/8/2019 | Price change | $239,000-2.4%$69/sqft |
Source: CENTURY 21 McKeown & Associates, Inc. #18-412 Report a problem | ||
| 11/9/2018 | Listed for sale | $245,000-1.8%$71/sqft |
Source: CENTURY 21 McKeown & Associates, Inc. #18-412 Report a problem | ||
| 9/9/2018 | Listing removed | $249,500$72/sqft |
Source: United Country Report a problem | ||
| 7/13/2018 | Price change | $249,500-7.4%$72/sqft |
Source: United Country Report a problem | ||
| 4/27/2018 | Price change | $269,500-3.6%$78/sqft |
Source: United Country Report a problem | ||
| 3/16/2018 | Listed for sale | $279,500$81/sqft |
Source: United Country Report a problem | ||
Public tax history
| Year | Property taxes | Tax assessment |
|---|---|---|
| 2018 | -- | $950 |
| 2017 | -- | $950 |
Find assessor info on the county website
Monthly payment
Est. payment
Payment breakdown
Explore the cost of this home by adjusting the details. Changes won't be saved.Climate risks
Neighborhood: 65254
Nearby schools
Schools provided by the listing agent
- Elementary: Glasgow
- Middle: Glasgow
- High: Glasgow
Source: MMBOR. This data may not be complete. We recommend contacting the local school district to confirm school assignments for this home.

Similar homes
- $435,0004 bd3 ba3.9k sqft410 5th St, Glasgow, MO 65254For Sale
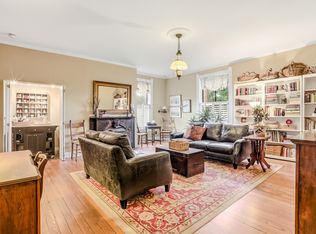 MLS ID #434642, Leslie Bowman, Weichert, Realtors - House of Brokers. MMBOR
 - $374,9004 bd3 ba3.6k sqft38780 270th Rd, Gilliam, MO 65330For Sale

 MLS ID #26-239, Pam J Kruger, Tower Realty LLC. Central Missouri BOR
 - $539,0004 bd3 ba2.3k sqft301 Morningside Ln, Fayette, MO 65248For Sale
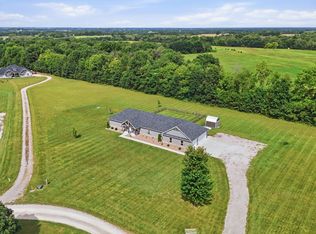 MLS ID #437356, Shannon Drewing, Weichert, Realtors - House of Brokers. MMBOR
 - $419,9005 bd3 ba3k sqft3090 Highway 3, Armstrong, MO 65230For Sale
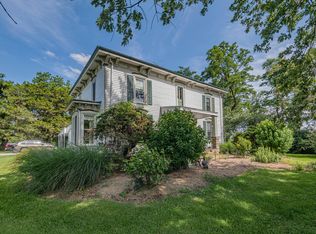 MLS ID #435713, Christy Ames, Advantage Real Estate. MMBOR
 - $375,0004 bd3 ba3.2k sqft28876 Watermill Rd, Marshall, MO 65340For SaleMLS ID #26-356, Ruth E. Holt Cott (DR), Home To Home Realty. Central Missouri BOR
