Step into history with Dunhaven, one of the most distinguished homes in Glasgow built in 1837 by William Dunnica, one of Glasgow's original founders. This grand residence originally stood as a full plantation estate occupying an entire city block. Remodeled in 1908 adding a gallery porch with elegant 2 Story rusticated concrete columns-a design popularized after the 1904 St. Louis World's Fair, now a rare architectural feature in Missouri. Rich with character and history, Dunhaven offers a unique opportunity to own a living piece of Missouri's past, seamlessly blending 19th century heritage with timeless Southern charm. This distinguished two-story home exudes timeless elegance and enduring charm. Showcasing classic Antebellum architecture, it features exquisite crown moldings,original light fixtures, and antique hardware that tell the story of another era. Beautiful Pine and Douglas Fir floors flow gracefully throughout, complemented by two beatuiful fireplaces that anchor each gathering space with warmth and character. The primary bath reveals exposed brick accents, blending history with quiet sophistication. Outside, thoughtfully designed gardens invite moments of peace and connection, offering multiple sitting areas, a variety of unique plantings, and an outdoor fireplace perfect for entertaining beneath the stars. A rare opportunity to own a piece of history, refined, welcoming, and rich with timeless beauty.
For sale
$435,000
410 5th St, Glasgow, MO 65254
4beds
3,904sqft
Single Family Residence
Built in 1837
0.45 Acres Lot
$424,500 Zestimate®
$111/sqft
$-- HOA
What's special
Classic antebellum architectureOriginal light fixturesAntique hardwareExquisite crown moldingsThoughtfully designed gardens
- 108 days
- 290
- 12
Zillow last checked:
Listing updated:
Listed by:
Leslie Bowman 573-999-4459,
Weichert, Realtors - House of Brokers 573-446-6767
Source: MMBOR,MLS#: 434642
Facts & features
Interior
Bedrooms & bathrooms
- Bedrooms: 4
- Bathrooms: 3
- Full bathrooms: 2
- 1/2 bathrooms: 1
Primary bedroom
- Level: Upper
- Area: 375.18
- Dimensions: 18.92 x 19.83
Bedroom 2
- Level: Upper
- Area: 265.07
- Dimensions: 15.75 x 16.83
Bedroom 3
- Level: Upper
- Area: 245.55
- Dimensions: 15.67 x 15.67
Bedroom 4
- Level: Upper
- Area: 162.96
- Dimensions: 11.5 x 14.17
Full bathroom
- Level: Upper
Full bathroom
- Level: Upper
Half bathroom
- Level: Main
Dining room
- Level: Main
- Area: 283.5
- Dimensions: 20.25 x 14
Family room
- Level: Main
- Area: 336.73
- Dimensions: 19.33 x 17.42
Foyer
- Level: Main
Kitchen
- Level: Main
- Area: 198
- Dimensions: 12 x 16.5
Living room
- Level: Main
- Area: 291.38
- Dimensions: 18.5 x 15.75
Loft
- Level: Upper
Office
- Level: Main
- Area: 244.13
- Dimensions: 15.75 x 15.5
Utility room
- Level: Upper
- Area: 54.88
- Dimensions: 8.67 x 6.33
Heating
- Forced Air, Natural Gas, Wood
Cooling
- Central Electric, Attic Fan
Appliances
- Included: Refrigerator, Microwave, Disposal, Dishwasher, Dryer
- Laundry: Washer/Dryer Hookup
Features
- High Speed Internet, Tub/Shower, Stand AloneShwr/MBR, Walk-In Closet(s), Eat-in Kitchen, Formal Dining, Cabinets-Custom Blt, Granite Counters, Solid Surface Counters, Wood Cabinets, Kitchen Island, Pantry, Tile Counters
- Flooring: Wood, Carpet, Tile
- Basement: Walk-Out Access
- Has fireplace: Yes
- Fireplace features: Gas, Family Room, Screen
Interior area
- Total structure area: 3,904
- Total interior livable area: 3,904 sqft
- Finished area below ground: 0
Property
Parking
- Parking features: No Garage
- Has garage: Yes
Features
- Patio & porch: Covered, Back, Brick, Deck, Rear Porch, Front Porch, Side Porch
- Exterior features: Vegetable Garden, Balcony
- Fencing: Back Yard,Partial,Metal,Wood
Lot
- Size: 0.45 Acres
- Residential vegetation: Partially Wooded
Details
- Additional structures: Lawn/Storage Shed
- Parcel number: 064017001024002000
- Zoning description: R-1 One- Family Dwelling*
Construction
Type & style
- Home type: SingleFamily
- Property subtype: Single Family Residence
Materials
- Roof: Metal
Condition
- Year built: 1837
Community & HOA
Community
- Subdivision: Glasgow
HOA
- Has HOA: No
Location
- Region: Glasgow
Financial & listing details
- Price per square foot: $111/sqft
- Tax assessed value: $84,975
- Date on market: 5/15/2026
- Road surface type: Paved, Gravel
Estimated market value
$424,500
$403,000 - $446,000
$2,434/mo
Price history
| Date | Event | Price |
|---|---|---|
| 5/15/2026 | Listed for sale | $435,000-3.3%$111/sqft |
Source:  MMBOR #434642 Report a problem MMBOR #434642 Report a problem | ||
| 5/1/2026 | Listing removed | $450,000$115/sqft |
Source: MMBOR #430413 Report a problem | ||
| 10/17/2025 | Listed for sale | $450,000$115/sqft |
Source: MMBOR #430413 Report a problem | ||
Public tax history
| Year | Property taxes | Tax assessment |
|---|---|---|
| 2025 | -- | $16,150 |
| 2024 | $1,320 -0.5% | $16,150 |
| 2023 | $1,326 +6.5% | $16,150 |
| 2022 | $1,245 -0.1% | $16,150 |
| 2021 | $1,247 | $16,150 |
| 2020 | -- | $16,150 +0.1% |
| 2019 | -- | $16,140 -0.1% |
| 2018 | -- | $16,160 |
| 2017 | -- | $16,160 |
| 2016 | -- | $16,160 |
| 2015 | -- | $16,160 |
| 2014 | -- | $16,160 +0.2% |
| 2013 | -- | $16,130 +0.3% |
| 2012 | -- | $16,080 |
| 2011 | -- | $16,080 |
Find assessor info on the county website
Monthly payment
Est. payment
Payment breakdown
Explore the cost of this home by adjusting the details. Changes won't be saved.Climate risks
Neighborhood: 65254
Nearby schools
Schools provided by the listing agent
- Elementary: Glasgow
- Middle: Glasgow
- High: Glasgow
Source: MMBOR. This data may not be complete. We recommend contacting the local school district to confirm school assignments for this home.
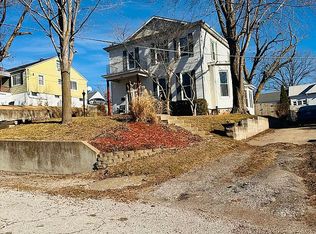
Similar homes
- $270,0004 bd2 ba1.9k sqft101 Lakeview Dr, Glasgow, MO 65254For Sale
 MLS ID #434717, Christy Ames, Advantage Real Estate. MMBOR
 - $419,9005 bd3 ba3k sqft3090 Highway 3, Armstrong, MO 65230For Sale
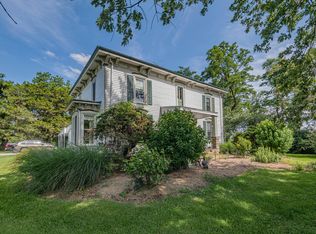 MLS ID #435713, Christy Ames, Advantage Real Estate. MMBOR
 - $495,0003 bd4 ba3k sqft415 Main St, Arrow Rock, MO 65320For Sale
 MLS ID #2624507, Mickey Coulter, Weichert, Realtors Welch & Co.. Heartland MLS as distributed by MLS GRID
 - $265,0004 bd2 ba2.6k sqft910 W Davis St, Fayette, MO 65248For Sale
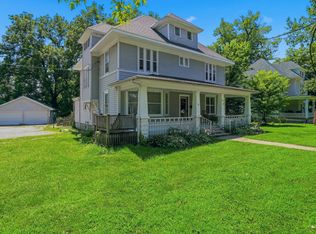 MLS ID #435845, Sean Moore, REMAX Boone Realty. MMBOR
 - $265,0004 bd3 ba2.7k sqft927 Hurt St, Slater, MO 65349For Sale
 MLS ID #26-247, Tiffany Dowell, Simply Realty. Central Missouri BOR
