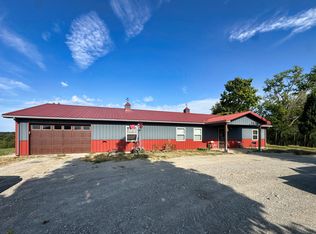
Discover this exquisite country estate, constructed in 2019 and set upon 27 picturesque acres. This residence offers 2,400 square feet of thoughtfully designed living space, featuring vaulted ceilings, custom hickory cabinetry, and elegant oak flooring. The primary suite, located on the main level, serves as a serene retreat and includes a classic clawfoot tub. The exterior is finished with durable LP Smart Siding and boasts an expansive covered wrap-around deck, ideal for relaxation and taking in the surrounding scenery. The property is exceptionally well-appointed, featuring a garden, a chicken coop, and a private hunting blind. Furthermore, the oversized garage is a hobbyist's dream, complete with a professional workshop, a full bathroom, a utility sink, and a... SEE MORE ...versatile loft ready to be tailored to your specific requirements. With convenient access via a paved road, this home offers an ideal balance of tranquil country living and modern convenience.
Property Highlights:
" Prime Access: Conveniently located with direct access to a paved road.
" Refined Interior: Boasts vaulted ceilings, custom hickory cabinetry, and beautiful oak flooring.
" Main-Level Primary Suite: Features a relaxing clawfoot tub for a spa-like experience.
" Exceptional Outdoors: Includes a massive covered wrap-around deck, a garden, and a chicken coop.
" Versatile Workshop: The expansive garage structure features a built-in workshop, a full bathroom, a utility sink, and a multi-purpose loft.
" Recreational Opportunities: Offers a private hunting blind and over 26 acres of land to explore.
For sale
$574,900
1375 State Route U, Armstrong, MO 65230
3beds
2,400sqft
Single Family Residence
Built in 2019
26.8 Acres Lot
$555,100 Zestimate®
$240/sqft
$-- HOA
What's special
Oversized garageVersatile loftChicken coopExpansive covered wrap-around deckCustom hickory cabinetryClassic clawfoot tubElegant oak flooring
- 7 days
- 315
- 17
Likely to sell faster than
Zillow last checked:
Listing updated:
Listed by:
Justin B Morris 573-999-6816,
Century 21 Access 573-777-9708
Source: MMBOR,MLS#: 437805
Facts & features
Interior
Bedrooms & bathrooms
- Bedrooms: 3
- Bathrooms: 3
- Full bathrooms: 2
- 1/2 bathrooms: 1
Full bathroom
- Level: Main
Full bathroom
- Level: Upper
Half bathroom
- Description: In sports shed/workshop
- Level: Main
Cooling
- Mini-Split
Appliances
- Included: Refrigerator, Microwave, Disposal, Dishwasher, Dryer
- Laundry: Washer/Dryer Hookup
Features
- High Speed Internet, Tub/Shower, Stand AloneShwr/MBR, Split Bedroom Design, Rough in Bath, Smart Thermostat, Eat-in Kitchen, Kit/Din Combo, Cabinets-Custom Blt, Solid Surface Counters, Wood Cabinets, Kitchen Island
- Flooring: Wood, Carpet
- Has basement: Yes
- Has fireplace: Yes
- Fireplace features: Living Room, Free Standing
Interior area
- Total structure area: 2,400
- Total interior livable area: 2,400 sqft
- Finished area below ground: 0
Property
Parking
- Total spaces: 2
- Parking features: Detached
- Garage spaces: 2
Features
- Patio & porch: Covered, Deck, Front Porch, Side Porch
- Fencing: Cross Fenced,Barbed Wire
Lot
- Size: 26.8 Acres
- Features: Wooded, Cleared, Level, Rolling Slope
- Residential vegetation: Partially Wooded
Details
- Additional structures: Lawn/Storage Shed, Workshop
- Parcel number: 029030000000008000
- Zoning description: A-1 Agriculture
Construction
Type & style
- Home type: SingleFamily
- Property subtype: Single Family Residence
Materials
- Foundation: Concrete Perimeter
Condition
- Year built: 2019
Utilities & green energy
- Utilities for property: Trash-Private
Community & HOA
Community
- Subdivision: Armstrong
HOA
- Has HOA: No
Location
- Region: Armstrong
Financial & listing details
- Price per square foot: $240/sqft
- Tax assessed value: $153,458
- Annual tax amount: $1,980
- Date on market: 10/6/2026
- Road surface type: Paved
Estimated market value
$555,100
$527,000 - $583,000
$1,876/mo
Price history
| Date | Event | Price |
|---|---|---|
| 10/6/2026 | Listed for sale | $574,900$240/sqft |
Source:  MMBOR #437805 Report a problem MMBOR #437805 Report a problem | ||
Public tax history
| Year | Property taxes | Tax assessment |
|---|---|---|
| 2025 | -- | $28,570 |
| 2024 | $1,987 +0.1% | $28,570 |
| 2023 | $1,984 -0.2% | $28,570 |
| 2022 | $1,988 +3% | $28,570 |
| 2021 | $1,929 | $28,570 |
| 2020 | -- | $28,570 +2647.1% |
| 2019 | -- | $1,040 |
| 2018 | -- | $1,040 |
| 2017 | -- | $1,040 |
| 2016 | -- | $1,040 |
| 2015 | -- | $1,040 +5.1% |
| 2014 | -- | $990 |
| 2013 | -- | $990 |
Find assessor info on the county website
Monthly payment
Est. payment
Payment breakdown
Explore the cost of this home by adjusting the details. Changes won't be saved.Climate risks
Neighborhood: 65230
Nearby schools
Schools provided by the listing agent
- Elementary: Fayette
- Middle: Fayette
- High: Fayette
Source: MMBOR. This data may not be complete. We recommend contacting the local school district to confirm school assignments for this home.
Similar homes
- $655,0003 bd2 ba2.3k sqft3080 State Route O, Higbee, MO 65257For Sale
 MLS ID #437723, Amy Wise, Weichert, Realtors - House of Brokers. MMBOR
 - $530,0003 bd2 ba1.8k sqft2291 County Road H, Fayette, MO 65248For Sale
 MLS ID #434676, Cody Thurman, Green Acre Land Group LLC. MMBOR
 - $419,9005 bd3 ba3k sqft3090 Highway 3, Armstrong, MO 65230For Sale
 MLS ID #435713, Christy Ames, Advantage Real Estate. MMBOR
 - $579,0004 bd3 ba2.8k sqft2064 County Road 2230, Moberly, MO 65270For Sale
 MLS ID #436418, Deborah Miller, Weichert, Realtors - House of Brokers. MMBOR
