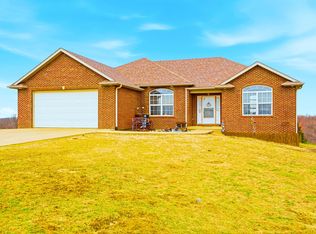
LUXURY COUNTRY LIVING minutes from Hwy 63 & Columbia. Nestled in the woods, you've got the quality of a higher end neighborhood surrounded by vistas, not neighbors. Step through the brick entry & solid wood door into high ceilings, walls of windows & an open floor plan. Large master has his & her closets, master bath with separate sinks, jetted corner tub, big walk-in shower. Granite counters in the kitchen, two pantries, large dining area and split bedroom plan upstairs. Two more bedrooms down with two family room areas & two storage areas plus closets galore throughout. Long covered deck up, covered patio down and fenced yard for your dogs & kids. 20 more acres in the back pasture give you space for everything. Freshened with new carpet, some new paint, it's move-in ready for you.
For sale
$750,000
15081 Old #7, Harrisburg, MO 65256
5beds
3,265sqft
Single Family Residence
Built in 2011
24.98 Acres Lot
$724,800 Zestimate®
$230/sqft
$-- HOA
What's special
- 185 days
- 365
- 13
Zillow last checked:
Listing updated:
Listed by:
Ted Webber 573-819-9586,
REMAX Boone Realty 573-442-6121,
Trisha Lee 573-999-1000,
REMAX Boone Realty
Source: MMBOR,MLS#: 433572
Facts & features
Interior
Bedrooms & bathrooms
- Bedrooms: 5
- Bathrooms: 3
- Full bathrooms: 3
Primary bedroom
- Description: 2 Closets, His & Hers
- Level: Main
- Area: 362.23
- Dimensions: 19.58 x 18.5
Bedroom 2
- Description: Double Door Closet
- Level: Main
- Area: 165.72
- Dimensions: 13.08 x 12.67
Bedroom 3
- Description: Palladium Window, Walk-in Closet
- Level: Main
- Area: 194.82
- Dimensions: 16.58 x 11.75
Bedroom 4
- Description: Double Door Closet
- Level: Lower
- Area: 249.94
- Dimensions: 18.75 x 13.33
Bedroom 5
- Description: Double Door Closet
- Level: Lower
- Area: 151
- Dimensions: 12.5 x 12.08
Primary bathroom
- Description: 2 Sinks, Jet Tub, Shower
- Level: Main
- Area: 147.87
- Dimensions: 14.67 x 10.08
Full bathroom
- Description: Master
- Level: Main
Full bathroom
- Description: Upstairs Hall
- Level: Main
Full bathroom
- Description: Downstairs
- Level: Lower
Other
- Description: Cabinets & 2nd Pantry
- Level: Main
Dining room
- Description: Wall of Windows, Door to Deck
- Level: Main
- Area: 271.08
- Dimensions: 20.08 x 13.5
Family room
- Description: Wall of Windows/Door to Patio
- Level: Lower
- Area: 694.89
- Dimensions: 28.75 x 24.17
Kitchen
- Description: Granite Counters, Stainless Appliances, Breakfast Bar
- Level: Main
- Area: 219.68
- Dimensions: 15.33 x 14.33
Living room
- Description: Wall of Windows, Corner Fireplace
- Level: Main
- Area: 461.56
- Dimensions: 22.33 x 20.67
Other
- Description: Covered Deck
- Level: Main
- Area: 473.99
- Dimensions: 30.58 x 15.5
Other
- Description: Storage w/Havey Duty Shelving
- Level: Lower
- Area: 180.89
- Dimensions: 15.5 x 11.67
Other
- Description: Storm Shelter/Wine Room
- Level: Lower
- Area: 111.55
- Dimensions: 18.08 x 6.17
Other
- Description: Covered Patio
- Level: Lower
- Area: 407.63
- Dimensions: 30.58 x 13.33
Other
- Description: Walk-in Pantry
- Level: Main
- Area: 33.21
- Dimensions: 7.25 x 4.58
Recreation room
- Description: Windows/Two Game/Storage Closets
- Level: Lower
- Area: 428.18
- Dimensions: 24.58 x 17.42
Utility room
- Description: Wiring Power Tools/Water for Fridge
- Level: Lower
- Area: 198.38
- Dimensions: 14.17 x 14
Heating
- Forced Air, Geothermal
Cooling
- Geothermal, Central Electric
Appliances
- Included: Refrigerator, Microwave, Disposal, Dishwasher, Humidifier
- Laundry: Washer/Dryer Hookup
Features
- High Speed Internet, Tub/Shower, Stand AloneShwr/MBR, Split Bedroom Design, Walk-In Closet(s), Smart Thermostat, Breakfast Room, Cabinets-Custom Blt, Granite Counters, Wood Cabinets, Pantry
- Flooring: Carpet, Laminate, Tile
- Basement: Walk-Out Access
- Has fireplace: Yes
- Fireplace features: Living Room, Gas
Interior area
- Total structure area: 3,265
- Total interior livable area: 3,265 sqft
- Finished area below ground: 1,495
Property
Parking
- Total spaces: 3
- Parking features: Attached
- Attached garage spaces: 3
Features
- Patio & porch: Covered, Concrete, Back, Deck
- Has spa: Yes
- Spa features: Tub/Built In Jetted
- Fencing: Back Yard,Chain Link
Lot
- Size: 24.98 Acres
- Residential vegetation: Heavily Wooded
Details
- Parcel number: 0620410030010001
- Zoning description: A-2 Agriculture- (Res)
Construction
Type & style
- Home type: SingleFamily
- Property subtype: Single Family Residence
Materials
- Foundation: Concrete Perimeter
Condition
- Year built: 2011
Utilities & green energy
- Utilities for property: Trash-Private
Community & HOA
Community
- Subdivision: Harrisburg
HOA
- Has HOA: No
Location
- Region: Harrisburg
Financial & listing details
- Price per square foot: $230/sqft
- Tax assessed value: $257,880
- Annual tax amount: $3,050
- Date on market: 4/3/2026
- Road surface type: Paved, Gravel
Estimated market value
$724,800
$689,000 - $761,000
$3,135/mo
Price history
| Date | Event | Price |
|---|---|---|
| 4/3/2026 | Listed for sale | $750,000$230/sqft |
Source:  MMBOR #433572 Report a problem MMBOR #433572 Report a problem | ||
Public tax history
| Year | Property taxes | Tax assessment |
|---|---|---|
| 2025 | -- | $48,970 +10% |
| 2024 | $3,051 +1.5% | $44,524 |
| 2023 | $3,006 +8% | $44,524 +8% |
| 2022 | $2,784 +0.2% | $41,229 |
| 2021 | $2,777 -0.3% | $41,229 |
| 2020 | $2,786 +0% | $41,229 |
| 2019 | $2,785 +7.9% | $41,229 +8% |
| 2018 | $2,581 | $38,178 |
| 2017 | $2,581 | $38,178 |
| 2016 | $2,581 | $38,178 |
| 2015 | $2,581 +11.4% | $38,178 |
| 2014 | $2,317 | $38,178 |
| 2013 | -- | $38,178 |
| 2012 | -- | $38,178 +41853.8% |
| 2011 | -- | $91 |
Find assessor info on the county website
Monthly payment
Est. payment
Payment breakdown
Explore the cost of this home by adjusting the details. Changes won't be saved.Climate risks
Neighborhood: 65256
Nearby schools
Schools provided by the listing agent
- Elementary: Harrisburg
- Middle: Harrisburg
- High: Harrisburg
Source: MMBOR. This data may not be complete. We recommend contacting the local school district to confirm school assignments for this home.


Similar homes
- $690,0005 bd4 ba2.7k sqft3739 Highway 124, Harrisburg, MO 65256For Sale
 MLS ID #434196, Angie Enochs, REMAX Boone Realty. MMBOR
 - $810,0005 bd3 ba2.5k sqft16580 N Willet Rd, Centralia, MO 65240For Sale
 MLS ID #434030, Katie Bodkins, Iron Gate Real Estate. MMBOR
 - $550,0003 bd2 ba2.1k sqft10350 N Evert School Rd, Harrisburg, MO 65256For Sale
 MLS ID #436512, Ryan Cunningham, Iron Gate Real Estate. MMBOR
 - $625,0004 bd3 ba2.8k sqft9325 E Saint Charles Rd, Columbia, MO 65202For Sale
 MLS ID #437721, Sean Moore, REMAX Boone Realty. MMBOR
