Looking for something amazing and yet close to town on small acreage? This great home sits on 4.56 acres, located on blacktop, approximately 10 minutes to Hwy 63 & 1-70 corridor, and is connected to public sever, so no ugly lagoon to look at. This home offers 5 bedrooms, 4 baths, an office, oversized 3 car garage, an open floor plan with a split bedroom design, a wet bar area, partially covered composite deck and lower patio, and very private backyard.
For sale
$814,750
8944 N Highway Vv, Columbia, MO 65202
5beds
3,635sqft
Single Family Residence
Built in 2026
4.56 Acres Lot
$810,500 Zestimate®
$224/sqft
$-- HOA
What's special
Partially covered composite deckVery private backyardLocated on blacktopOpen floor planSplit bedroom designWet bar areaLower patio
- 79 days
- 269
- 21
Zillow last checked:
Listing updated:
Listed by:
Tony Deakins 573-864-5144,
Weichert, Realtors - House of Brokers 573-446-6767
Source: MMBOR,MLS#: 436681
Facts & features
Interior
Bedrooms & bathrooms
- Bedrooms: 5
- Bathrooms: 4
- Full bathrooms: 4
Primary bedroom
- Level: Main
- Area: 205.11
- Dimensions: 15.9 x 12.9
Bedroom 2
- Level: Main
- Area: 151.8
- Dimensions: 13.2 x 11.5
Bedroom 3
- Level: Main
- Area: 140.3
- Dimensions: 12.2 x 11.5
Bedroom 4
- Level: Lower
- Area: 179.31
- Dimensions: 13.9 x 12.9
Bedroom 5
- Level: Lower
- Area: 131.76
- Dimensions: 12.2 x 10.8
Full bathroom
- Level: Upper
Full bathroom
- Level: Upper
Full bathroom
- Level: Main
Full bathroom
- Level: Main
Dining room
- Level: Main
- Area: 130.8
- Dimensions: 12 x 10.9
Family room
- Level: Lower
- Area: 404.04
- Dimensions: 27.3 x 14.8
Garage
- Level: Main
- Area: 545.2
- Dimensions: 23.5 x 23.2
Garage
- Level: Main
- Area: 217
- Dimensions: 21.7 x 10
Kitchen
- Level: Main
- Area: 261.96
- Dimensions: 17.7 x 14.8
Living room
- Level: Main
- Area: 320
- Dimensions: 20 x 16
Office
- Level: Lower
- Area: 124.2
- Dimensions: 11.5 x 10.8
Other
- Description: Storage
- Level: Lower
- Area: 261.96
- Dimensions: 17.7 x 14.8
Heating
- High Efficiency Furnace, Forced Air
Cooling
- Central Electric
Appliances
- Included: Refrigerator, Microwave, Disposal, Dishwasher
- Laundry: Washer/Dryer Hookup
Features
- High Speed Internet, Tub/Shower, Stand AloneShwr/MBR, Split Bedroom Design, Walk-In Closet(s), Kit/Din Combo, Granite Counters, Wood Cabinets, Kitchen Island, Pantry, Quartz Counters
- Flooring: Carpet, Laminate, Tile
- Basement: Walk-Out Access
- Has fireplace: Yes
- Fireplace features: Living Room, Family Room
Interior area
- Total structure area: 3,635
- Total interior livable area: 3,635 sqft
- Finished area below ground: 1,700
Property
Parking
- Total spaces: 3
- Parking features: Attached
- Attached garage spaces: 3
Features
- Patio & porch: Covered, Concrete, Back, Deck, Front Porch
Lot
- Size: 4.56 Acres
- Features: Rolling Slope
- Residential vegetation: Partially Wooded
Details
- Parcel number: 1130001040060001
- Other equipment: Radon Mit Ready
Construction
Type & style
- Home type: SingleFamily
- Property subtype: Single Family Residence
Materials
- Foundation: Concrete Perimeter
Condition
- Year built: 2026
Details
- Builder name: Deakins
Utilities & green energy
- Gas: Gas-None
- Utilities for property: Trash-Private
Community & HOA
Community
- Subdivision: Hinton
HOA
- Has HOA: No
Location
- Region: Columbia
Financial & listing details
- Price per square foot: $224/sqft
- Date on market: 8/18/2026
- Road surface type: Paved
Estimated market value
$810,500
$770,000 - $851,000
$3,672/mo
Price history
| Date | Event | Price |
|---|---|---|
| 8/18/2026 | Listed for sale | $814,750$224/sqft |
Source:  MMBOR #436681 Report a problem | ||
Public tax history
Tax history is unavailable.
Monthly payment
Est. payment
Payment breakdown
Explore the cost of this home by adjusting the details. Changes won't be saved.Climate risks
Neighborhood: 65202
Nearby schools
Schools provided by the listing agent
- Elementary: Alpha Hart Lewis
- Middle: Lange
- High: Battle
Source: MMBOR. This data may not be complete. We recommend contacting the local school district to confirm school assignments for this home.

Similar homes
- $775,0005 bd3 ba3k sqft9000 N Highway Vv, Columbia, MO 65202For Sale
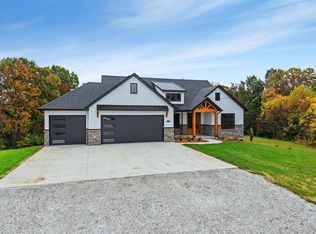 MLS ID #434645, Tony Deakins, Weichert, Realtors - House of Brokers. MMBOR
- $775,0003 bd3 ba2.9k sqft7775 N Route Z, Columbia, MO 65202For Sale
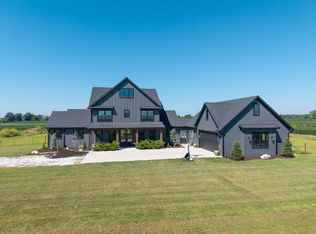 MLS ID #437075, Mike Hill, P.C., Weichert, Realtors - House of Brokers. MMBOR
- $775,0005 bd4 ba3.7k sqft2915 Farleigh Ct, Columbia, MO 65203For Sale
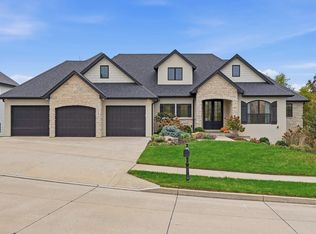 MLS ID #438383, Natalie Wier, Central Missouri Real Estate. MMBOR
- $685,0005 bd5 ba3.5k sqft4110 Frontgate Dr, Columbia, MO 65203For Sale
 MLS ID #438309, Kenney Hubble, REMAX Boone Realty. MMBOR
