PEACEFUL COUNTRY LIVING MEETS CUSTOM CRAFTSMANSHIP ON 10.3 ACRES! This one-of-a-kind property offers the space, quality & versatility that are increasingly hard to find. The main level features beautiful custom craftsmanship, hand-built kitchen cabinetry, doors & trim, quartz countertops, pantry. Geothermal heating & cooling provide year-round efficiency, while the wood-burning fireplace adds warmth & character. The finished lower level has a CONFORMING BEDROOM, full bath, walk-in closet. You'll also find a unique secure VAULT ROOM that can be locked and unlocked from the inside and offers versatility as a panic/safe room as well as protection during severe weather. Step outside and you'll quickly see this property was designed for more than just having acreage. Fenced areas provide room for animals, while the garden area is already SET UP FOR IRRIGATION. An orchard features approximately 40 fruit/nut trees, including apple, pear, cherry, & peach trees, along with young pecan & almond trees. Then there's the SHOP! More than simply an outbuilding, it is equipped w/electric heat & window A/C & is already wired to accommodate a future HVAC. Come see what makes it special!
For sale
Price cut: $11K (9/11)
$684,000
3770 E East & G Rd, Sturgeon, MO 65284
4beds
3,744sqft
Single Family Residence
Built in 2014
10.3 Acres Lot
$-- Zestimate®
$183/sqft
$-- HOA
What's special
Wood-burning fireplaceConforming bedroomQuartz countertopsCustom craftsmanshipFinished lower levelWalk-in closetGeothermal heating and cooling
- 15 days
- 594
- 33
Zillow last checked:
Listing updated:
Listed by:
Amber Dunlap 660-676-1909,
Ozark Realty 573-348-2781
Source: MMBOR,MLS#: 436950
Facts & features
Interior
Bedrooms & bathrooms
- Bedrooms: 4
- Bathrooms: 4
- Full bathrooms: 3
- 1/2 bathrooms: 1
Bedroom
- Level: Main
Bedroom 2
- Level: Main
Bedroom 3
- Level: Main
Bedroom 4
- Level: Lower
Full bathroom
- Level: Main
Full bathroom
- Level: Main
Full bathroom
- Level: Lower
Half bathroom
- Level: Main
Heating
- Geothermal
Cooling
- Geothermal
Appliances
- Included: Refrigerator, Disposal, Dishwasher
Features
- Cabinets-Custom Blt, Pantry, Quartz Counters
- Flooring: Laminate
- Has basement: Yes
- Has fireplace: Yes
- Fireplace features: Wood Burning
Interior area
- Total structure area: 3,744
- Total interior livable area: 3,744 sqft
- Finished area below ground: 1,800
Video & virtual tour
Property
Parking
- Total spaces: 2
- Parking features: Attached, Paved
- Attached garage spaces: 2
Features
- Patio & porch: Covered, Front Porch
- Has spa: Yes
- Spa features: Tub/Built In Jetted
- Fencing: Partial
Lot
- Size: 10.3 Acres
Details
- Additional structures: Workshop
- Parcel number: 3200090000202
- Zoning description: R-S Single Family Residential
- Other equipment: Satellite Dish
Construction
Type & style
- Home type: SingleFamily
- Property subtype: Single Family Residence
Condition
- Year built: 2014
Community & HOA
Community
- Subdivision: Sturgeon
HOA
- Has HOA: No
Location
- Region: Sturgeon
Financial & listing details
- Price per square foot: $183/sqft
- Annual tax amount: $3,159
- Date on market: 8/30/2026
- Road surface type: Gravel
Estimated market value
Not available
Estimated sales range
Not available
Not available
Price history
| Date | Event | Price |
|---|---|---|
| 9/11/2026 | Price change | $684,000-1.6%$183/sqft |
Source:  MMBOR #436950 Report a problem MMBOR #436950 Report a problem | ||
| 8/30/2026 | Listed for sale | $695,000$186/sqft |
Source: Bagnell Dam AOR #3589593 Report a problem | ||
Public tax history
Tax history is unavailable.
Monthly payment
Est. payment
Payment breakdown
Explore the cost of this home by adjusting the details. Changes won't be saved.Climate risks
Neighborhood: 65284
Nearby schools
Schools provided by the listing agent
- Elementary: Sturgeon
- Middle: Sturgeon
- High: Sturgeon
Source: MMBOR. This data may not be complete. We recommend contacting the local school district to confirm school assignments for this home.
Similar homes

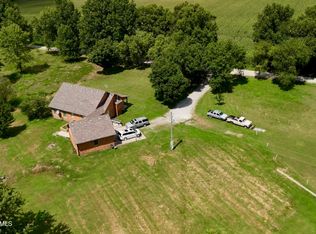
- $599,0005 bd3 ba4k sqft1850 E Trails End Rd, Sturgeon, MO 65284For Sale
 MLS ID #10073933, Brandon March. JCMLS
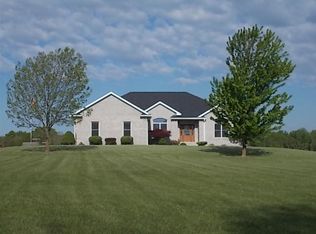
 - $925,0004 bd3 ba2.8k sqft19601 N Route V, Sturgeon, MO 65284For Sale
 MLS ID #435417, Scott S. Heck, REMAX Boone Realty. MMBOR
 - $691,0004 bd3 ba3.6k sqft5685 E Sing Dr, Columbia, MO 65202For Sale
 MLS ID #436145, Matthew Story, Iron Gate Real Estate. MMBOR
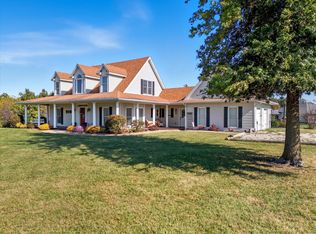
 - $739,9004 bd4 ba3.6k sqft14640 N Ricketts Rd, Hallsville, MO 65255For Sale
 MLS ID #433524, Christopher Boatright, Weichert, Realtors - House of Brokers. MMBOR
