Private lakeside retreat on 29.61± acres! This 4-bed ranch home on basement offers stunning views of a large lake, with approximately 2/3 the lake included in the property. Enjoy a private dock, lakeside viewing deck, and a large covered porch overlooking the water. The vaulted living room features custom hickory built-ins expansive windows that capture lake views and wildlife. Custom kitchen with locally built hickory cabinetry! Also enjoy a formal dining room, breakfast room, and four-seasons room, & office. Outdoor amenities include trails throughout the property and a composite/aluminum deck surrounding a hot tub. A separate shop with living quarters provides flexibility for guests or hobbies. Solar panels and an EV charging hookup add modern efficiency to this one-of-a-kind property.
For sale
$925,000
19601 N Route V, Sturgeon, MO 65284
4beds
2,836sqft
Single Family Residence
Built in 1993
29.61 Acres Lot
$878,600 Zestimate®
$326/sqft
$-- HOA
What's special
- 115 days
- 299
- 9
Zillow last checked:
Listing updated:
Listed by:
Scott S. Heck 573-442-6121,
REMAX Boone Realty 573-442-6121
Source: MMBOR,MLS#: 435417
Facts & features
Interior
Bedrooms & bathrooms
- Bedrooms: 4
- Bathrooms: 3
- Full bathrooms: 2
- 1/2 bathrooms: 1
Primary bedroom
- Level: Main
- Area: 187.2
- Dimensions: 14.4 x 13
Bedroom 2
- Level: Main
- Area: 121
- Dimensions: 11 x 11
Bedroom 3
- Level: Main
- Area: 133.2
- Dimensions: 12 x 11.1
Bedroom 4
- Level: Lower
- Area: 192.78
- Dimensions: 15.3 x 12.6
Full bathroom
- Description: Master Bath
- Level: Main
- Area: 88.2
- Dimensions: 9.8 x 9
Full bathroom
- Description: Guest Bath
- Level: Main
- Area: 53.55
- Dimensions: 8.5 x 6.3
Half bathroom
- Description: half bath off of Laundry
- Level: Main
- Area: 35
- Dimensions: 5 x 7
Breakfast room
- Level: Main
Dining room
- Level: Main
- Area: 123.2
- Dimensions: 11.2 x 11
Family room
- Level: Lower
- Area: 481.38
- Dimensions: 22.6 x 21.3
Garage
- Level: Main
- Area: 493.5
- Dimensions: 21 x 23.5
Kitchen
- Level: Main
- Area: 155.44
- Dimensions: 13.4 x 11.6
Living room
- Level: Main
- Area: 423.7
- Dimensions: 22.3 x 19
Office
- Level: Main
- Area: 127.68
- Dimensions: 11.4 x 11.2
Other
- Description: Attic Storage
- Level: Upper
- Area: 1169.97
- Dimensions: 66.1 x 17.7
Other
- Description: Back Deck
- Level: Main
- Area: 222.94
- Dimensions: 15.7 x 14.2
Other
- Description: Outside Porch
- Level: Main
- Area: 369.9
- Dimensions: 27 x 13.7
Sunroom
- Level: Main
- Area: 157.55
- Dimensions: 13.7 x 11.5
Utility room
- Description: divided into two little rooms
- Level: Lower
- Area: 50
- Dimensions: 10 x 5
Heating
- Solar, Forced Air, Propane
Cooling
- Central Electric
Appliances
- Included: Refrigerator, Microwave, Disposal, Dishwasher
- Laundry: Washer/Dryer Hookup
Features
- High Speed Internet, Tub/Shower, Stand AloneShwr/MBR, Walk-In Closet(s), Breakfast Room, Formal Dining, Cabinets-Custom Blt, Granite Counters, Wood Cabinets
- Flooring: Wood, Tile
- Has basement: Yes
- Has fireplace: Yes
- Fireplace features: Basement, Free Standing
Interior area
- Total structure area: 2,836
- Total interior livable area: 2,836 sqft
- Finished area below ground: 720
Property
Parking
- Total spaces: 3
- Parking features: Attached
- Attached garage spaces: 3
Features
- Patio & porch: Covered, Concrete, Back, Deck, Rear Porch
Lot
- Size: 29.61 Acres
- Features: Wooded, Near Trail(s), Cleared, Level, No Crops, Rolling Slope
- Residential vegetation: Heavily Wooded, Partially Wooded
Details
- Additional structures: Lawn/Storage Shed, Workshop, Additional Living Quarters
- Parcel number: 0370029000010001 & 0370029000010201
- Zoning description: A-2 Agriculture- (Res)
Construction
Type & style
- Home type: SingleFamily
- Property subtype: Single Family Residence
Materials
- Foundation: Concrete Perimeter
Condition
- Year built: 1993
Community & HOA
Community
- Subdivision: Sturgeon
HOA
- Has HOA: No
Location
- Region: Sturgeon
Financial & listing details
- Price per square foot: $326/sqft
- Tax assessed value: $233,870
- Annual tax amount: $2,898
- Date on market: 6/26/2026
- Road surface type: Gravel
Estimated market value
$878,600
$835,000 - $923,000
$2,286/mo
Price history
| Date | Event | Price |
|---|---|---|
| 7/7/2026 | Price change | $925,000-2.6%$326/sqft |
Source:  MMBOR #435417 Report a problem MMBOR #435417 Report a problem | ||
| 6/26/2026 | Listed for sale | $950,000$335/sqft |
Source: MMBOR #435417 Report a problem | ||
Public tax history
| Year | Property taxes | Tax assessment |
|---|---|---|
| 2025 | -- | $43,814 +9.8% |
| 2024 | $2,673 +1.5% | $39,919 |
| 2023 | $2,633 +3.8% | $39,919 +3.9% |
| 2022 | $2,535 +1.1% | $38,431 |
| 2021 | $2,508 -0.5% | $38,431 |
| 2020 | $2,520 +0.3% | $38,431 |
| 2019 | $2,514 +7.5% | $38,431 +7.8% |
| 2018 | $2,338 0% | $35,663 |
| 2017 | $2,339 -0.1% | $35,663 |
| 2016 | $2,341 | $35,663 |
| 2015 | $2,341 -0.9% | $35,663 +0.1% |
| 2014 | $2,363 | $35,629 |
| 2013 | -- | $35,629 |
| 2012 | -- | $35,629 |
| 2011 | -- | $35,629 |
| 2010 | -- | $35,629 |
| 2009 | -- | $35,629 |
| 2008 | -- | $35,629 |
| 2007 | -- | -- |
Find assessor info on the county website
Monthly payment
Est. payment
Payment breakdown
Explore the cost of this home by adjusting the details. Changes won't be saved.Climate risks
Neighborhood: 65284
Nearby schools
Schools provided by the listing agent
- Elementary: Sturgeon
- Middle: Sturgeon
- High: Sturgeon
Source: MMBOR. This data may not be complete. We recommend contacting the local school district to confirm school assignments for this home.

Similar homes
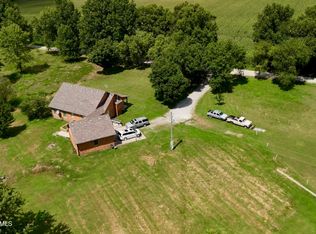
- $649,0004 bd4 ba3.7k sqft3770 E East & G Rd, Sturgeon, MO 65284For Sale
 MLS ID #436950, Amber Dunlap, Ozark Realty. MMBOR
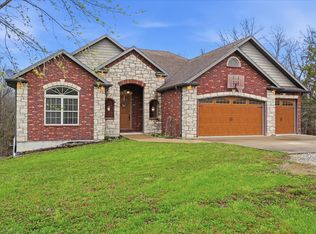
 - $589,0005 bd3 ba4k sqft1850 E Trails End Rd, Sturgeon, MO 65284For Sale
 MLS ID #10073933, Brandon March. JCMLS
 - $810,0005 bd3 ba2.5k sqft16580 N Willet Rd, Centralia, MO 65240For Sale
 MLS ID #434030, Katie Bodkins, Iron Gate Real Estate. MMBOR
 - $750,0005 bd3 ba3.2k sqft15081 Old #7, Harrisburg, MO 65256For Sale
 MLS ID #433572, Ted Webber, REMAX Boone Realty. MMBOR
