Pick the place to drink your sweet tea upper deck , lower patio or back deck. This 3 bedroom 2 and 1/2 bath one owner home has space to grow. You will have your privacy with 20
wooded acres to explore and hunt if you choose. Nice eat in kitchen with oversized living room. Great for family functions and entertaining. Primary bedroom has its own bathroom so
you can have your own retreat at the end of the day. No worries about laundry being carried up stairs it is on the main level.This home is ready for the next family and has projects that
can make it your own and with 20acres to roam and make it your own paradise. Motivated seller.
For sale
$475,000
8700 N Hartley Rd, Hallsville, MO 65255
3beds
1,792sqft
Single Family Residence
Built in 1996
20.26 Acres Lot
$463,700 Zestimate®
$265/sqft
$-- HOA
What's special
Back deckLower patioUpper deck
- 51 days
- 507
- 20
Likely to sell faster than
Zillow last checked:
Listing updated:
Listed by:
Tronda Wathen 573-239-7306,
ReeceNichols Mid Missouri- Fulton 573-642-7283
Source: MMBOR,MLS#: 436492
Facts & features
Interior
Bedrooms & bathrooms
- Bedrooms: 3
- Bathrooms: 3
- Full bathrooms: 2
- 1/2 bathrooms: 1
Primary bedroom
- Description: carpet
- Level: Main
- Area: 215.04
- Dimensions: 14.5 x 14.83
Bedroom 1
- Description: carpet
- Level: Main
- Area: 141.96
- Dimensions: 12 x 11.83
Bedroom 2
- Description: carpet
- Level: Main
- Area: 139.95
- Dimensions: 11.83 x 11.83
Full bathroom
- Description: main
- Level: Main
- Area: 53.13
- Dimensions: 11 x 4.83
Full bathroom
- Description: Primary Bedroom
- Level: Main
- Area: 72.87
- Dimensions: 9.5 x 7.67
Half bathroom
- Level: Basement
- Area: 56.25
- Dimensions: 9 x 6.25
Other
- Description: has shelving
- Level: Main
- Area: 80.5
- Dimensions: 14 x 5.75
Kitchen
- Description: eat in
- Level: Main
- Area: 307.92
- Dimensions: 24 x 12.83
Living room
- Description: does have plenty of room for dining room too
- Level: Main
- Area: 378
- Dimensions: 21 x 18
Other
- Description: unfinished basement area
- Level: Basement
- Area: 630
- Dimensions: 30 x 21
Heating
- Forced Air, Propane
Cooling
- Central Electric
Appliances
- Included: Refrigerator, Dishwasher
- Laundry: Washer/Dryer Hookup
Features
- Tub/Shower, Soaking Tub, Walk-In Closet(s), Eat-in Kitchen, Cabinets-Custom Blt, Laminate Counters, Wood Cabinets
- Flooring: Carpet, Laminate, Vinyl
- Basement: Walk-Out Access
- Has fireplace: No
Interior area
- Total structure area: 1,792
- Total interior livable area: 1,792 sqft
- Finished area below ground: 0
Property
Parking
- Total spaces: 2
- Parking features: Attached
- Attached garage spaces: 2
- Has uncovered spaces: Yes
Features
- Patio & porch: Covered, Concrete, Deck, Rear Porch
- Fencing: Partial,Electric
Lot
- Size: 20.26 Acres
- Features: Wooded
- Residential vegetation: Heavily Wooded
Details
- Parcel number: 131000800002.00 01
- Zoning description: R-1 One- Family Dwelling*
- Horses can be raised: Yes
Construction
Type & style
- Home type: SingleFamily
- Property subtype: Single Family Residence
Materials
- Foundation: Concrete Perimeter
Condition
- Year built: 1996
Utilities & green energy
- Gas: Propane Tank Rented
- Utilities for property: Trash-Private
Community & HOA
Community
- Subdivision: Hallsville
HOA
- Has HOA: No
Location
- Region: Hallsville
Financial & listing details
- Price per square foot: $265/sqft
- Tax assessed value: $176,390
- Annual tax amount: $2,310
- Date on market: 8/8/2026
Estimated market value
$463,700
$441,000 - $487,000
$2,081/mo
Price history
| Date | Event | Price |
|---|---|---|
| 8/8/2026 | Listed for sale | $475,000-20.2%$265/sqft |
Source:  MMBOR #436492 Report a problem MMBOR #436492 Report a problem | ||
| 7/8/2026 | Listing removed | $595,000$332/sqft |
Source:  JCMLS #10073090 Report a problem JCMLS #10073090 Report a problem | ||
| 5/15/2026 | Listed for sale | $595,000$332/sqft |
Source: MMBOR #434660 Report a problem | ||
Public tax history
| Year | Property taxes | Tax assessment |
|---|---|---|
| 2025 | -- | $32,856 +9.6% |
| 2024 | $2,167 +0.9% | $29,968 |
| 2023 | $2,149 +7.7% | $29,968 +7.6% |
| 2022 | $1,995 -0.2% | $27,840 |
| 2021 | $1,998 -2% | $27,840 +3.8% |
| 2020 | $2,039 0% | $26,814 |
| 2019 | $2,039 +3.2% | $26,814 +3.8% |
| 2018 | $1,976 +1.2% | $25,826 |
| 2017 | $1,953 +0.2% | $25,826 |
| 2016 | $1,950 | $25,826 |
| 2015 | $1,950 +8.3% | $25,826 +0.4% |
| 2014 | $1,801 | $25,734 |
| 2013 | -- | $25,734 |
| 2012 | -- | $25,734 |
| 2011 | -- | $25,734 |
| 2010 | -- | $25,734 |
| 2009 | -- | $25,734 |
| 2008 | -- | $25,734 |
| 2007 | -- | -- |
Find assessor info on the county website
Monthly payment
Est. payment
Payment breakdown
Explore the cost of this home by adjusting the details. Changes won't be saved.Climate risks
Neighborhood: 65255
Nearby schools
Schools provided by the listing agent
- Elementary: Two Mile Prairie
- Middle: Lange
- High: Battle
Source: MMBOR. This data may not be complete. We recommend contacting the local school district to confirm school assignments for this home.
Similar homes
- $445,0003 bd3 ba1.6k sqft7745 S Bennett Dr, Columbia, MO 65201For Sale
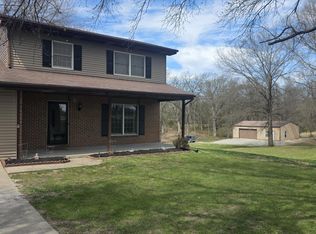 MLS ID #436677, Angie Enochs, REMAX Boone Realty. MMBOR
 - $599,9004 bd2 ba2.4k sqft6800 N Route Z, Columbia, MO 65202For Sale
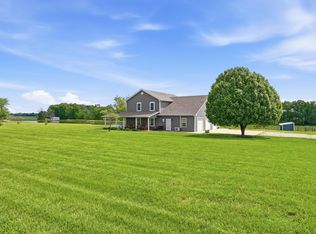 MLS ID #434275, Jenny Huffstutter, Mid-MO Spaces LLC. MMBOR
 - $550,0003 bd2 ba1.7k sqft4951 W Wolfe Rd, Harrisburg, MO 65256For Sale
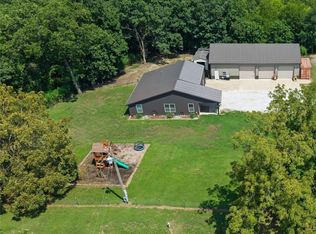 MLS ID #437093, Angie Enochs, REMAX Boone Realty. MMBOR
 - $445,0003 bd2 ba2.2k sqft2404 S Lizzie Ln, Rocheport, MO 65279For Sale
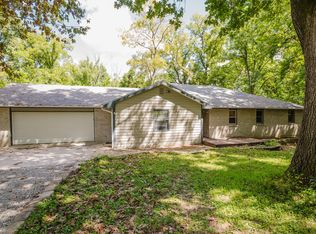 MLS ID #436787, Duane Cole, Cole Properties Realty. MMBOR
 - $565,0005 bd3 ba2.2k sqft5704 County Road 262, Auxvasse, MO 65231For Sale
 MLS ID #26058800, Alec Wardenburg, National Land Realty Eastern MO, LLC. MARIS
