Country privacy just minutes from town! This sprawling 4 bed 3 Bath, single level home has everything you are looking for sitting on 5 beautiful acres! Extremely well maintained and a thoughtful floor plan with spacious bedrooms and great storage. Countless upgrades and updates including newer HVAC, bathrooms with onyx vanities, 2023 roof and gutters, LVP flooring, and more! 3 car attached garage PLUS an amazing SHOP! 30' x 40' stick built shop with lean-to comes equipped with heat, air, and water! This is a property you don't want to miss!
Pending
$595,000
7569 E New Haven Rd, Columbia, MO 65201
4beds
2,628sqft
Single Family Residence
Built in 1995
5.08 Acres Lot
$584,500 Zestimate®
$226/sqft
$-- HOA
What's special
Newer hvacGreat storageSpacious bedroomsLvp flooringThoughtful floor planBathrooms with onyx vanities
- 15 days
- 1,156
- 90
Likely to sell faster than
Zillow last checked:
Listing updated:
Listed by:
Erin Burri 573-673-7777,
REMAX Boone Realty 573-442-6121
Source: MMBOR,MLS#: 438370
Facts & features
Interior
Bedrooms & bathrooms
- Bedrooms: 4
- Bathrooms: 3
- Full bathrooms: 3
Full bathroom
- Level: Main
Full bathroom
- Level: Main
Full bathroom
- Level: Main
Heating
- Forced Air, Propane
Cooling
- Central Electric
Appliances
- Included: Microwave, Disposal, Dishwasher
- Laundry: Washer/Dryer Hookup
Features
- High Speed Internet, Tub/Shower, Stand AloneShwr/MBR, Split Bedroom Design, Walk-In Closet(s), Breakfast Room, Formal Dining, Laminate Counters, Wood Cabinets, Pantry
- Flooring: Carpet, Laminate, Tile
- Has basement: No
- Has fireplace: Yes
- Fireplace features: Gas, Family Room
Interior area
- Total structure area: 2,628
- Total interior livable area: 2,628 sqft
- Finished area below ground: 0
Video & virtual tour
Property
Parking
- Total spaces: 3
- Parking features: Attached, Paved
- Attached garage spaces: 3
Accessibility
- Accessibility features: Grab Bars in Bath
Features
- Patio & porch: Covered, Concrete, Back, Front Porch
Lot
- Size: 5.08 Acres
- Features: Cleared
Details
- Additional structures: Workshop
- Parcel number: 1790025000050901
Construction
Type & style
- Home type: SingleFamily
- Property subtype: Single Family Residence
Materials
- Foundation: Concrete Perimeter, Slab
Condition
- Year built: 1995
Utilities & green energy
- Gas: Propane Tank Rented
- Utilities for property: Trash-Private
Community & HOA
Community
- Subdivision: Columbia
HOA
- Has HOA: No
Location
- Region: Columbia
Financial & listing details
- Price per square foot: $226/sqft
- Tax assessed value: $275,800
- Annual tax amount: $3,684
- Date on market: 11/5/2026
- Road surface type: Paved
Estimated market value
$584,500
$555,000 - $614,000
$2,812/mo
Price history
| Date | Event | Price |
|---|---|---|
| 11/16/2026 | Pending sale | $595,000$226/sqft |
Source:  MMBOR #438370 Report a problem | ||
| 11/5/2026 | Listed for sale | $595,000+80.4%$226/sqft |
Source: MMBOR #438370 Report a problem | ||
| 10/17/2016 | Sold | -- |
Source: MMBOR #364954 Report a problem | ||
| 8/1/2016 | Price change | $329,900-2.9%$126/sqft |
Source: House of Brokers Realty, Inc. #364954 Report a problem | ||
| 7/7/2016 | Price change | $339,900-5.6%$129/sqft |
Source: House of Brokers Realty, Inc. #364954 Report a problem | ||
| 4/4/2016 | Price change | $359,900-2.7%$137/sqft |
Source: RE/MAX Boone Realty #361352 Report a problem | ||
| 1/6/2016 | Listed for sale | $369,900$141/sqft |
Source: RE/MAX Boone Realty #361352 Report a problem | ||
Public tax history
| Year | Property taxes | Tax assessment |
|---|---|---|
| 2025 | $3,685 +7% | $52,402 +10% |
| 2024 | $3,444 +0.9% | $47,633 |
| 2023 | $3,415 +8.1% | $47,633 +8% |
| 2022 | $3,159 -0.2% | $44,099 |
| 2021 | $3,164 -1.8% | $44,099 +4% |
| 2020 | $3,223 0% | $42,394 |
| 2019 | $3,223 +7.3% | $42,394 +8% |
| 2018 | $3,003 +1.2% | $39,254 |
| 2017 | $2,969 +0.2% | $39,254 |
| 2016 | $2,964 | $39,254 |
| 2015 | $2,964 +8.3% | $39,254 |
| 2014 | $2,737 | $39,254 |
| 2013 | -- | $39,254 |
| 2012 | -- | $39,254 |
| 2011 | -- | $39,254 |
| 2010 | -- | $39,254 |
| 2009 | -- | $39,254 |
| 2008 | -- | $39,254 |
| 2007 | -- | -- |
| 2003 | -- | $34,143 |
| 2002 | -- | $34,143 |
| 2001 | -- | $34,143 |
Find assessor info on the county website
Monthly payment
Est. payment
Payment breakdown
Explore the cost of this home by adjusting the details. Changes won't be saved.Climate risks
Neighborhood: 65201
Nearby schools
Schools provided by the listing agent
- Elementary: Cedar Ridge
- Middle: Oakland
- High: Battle
Source: MMBOR. This data may not be complete. We recommend contacting the local school district to confirm school assignments for this home.
Similar homes
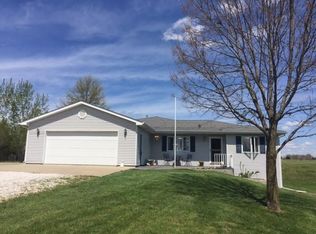
- $624,0004 bd3 ba2.8k sqft9325 E Saint Charles Rd, Columbia, MO 65202For Sale
 MLS ID #437721, Sean Moore, REMAX Boone Realty. MMBOR
- $585,0004 bd4 ba2.9k sqft7502 S Hill Creek Rd, Columbia, MO 65203For Sale
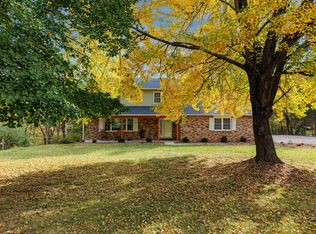 MLS ID #438283, Shelley Loesing, Weichert, Realtors - House of Brokers. MMBOR
- $649,9994 bd3 ba3.5k sqft800 Cutters Corner Ln, Columbia, MO 65201For Sale
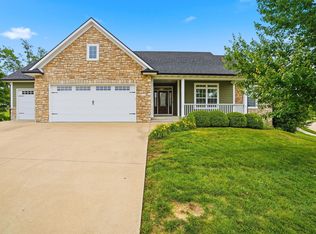 MLS ID #434968, Bailey Langworthy, Atrium Realty, LLC. MMBOR
- $469,0004 bd3 ba3k sqft1609 Andretti Cir, Columbia, MO 65201For Sale
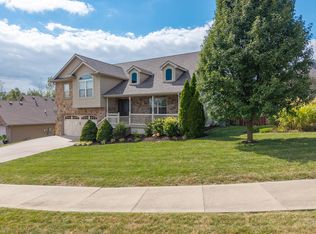 MLS ID #437567, Stacey Swalla, Weichert, Realtors - House of Brokers. MMBOR
