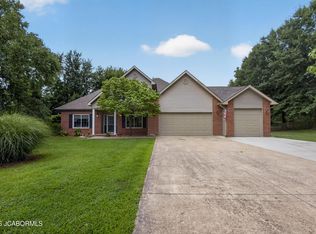
Country Living on 20 Acres! Charming 3-bedroom, 2.5-bath ranch offering 2,159 sq. ft. of living space, including 1,696 sq. ft. on the main level and a partially finished walkout basement. Located in the New Bloomfield School District, this unrestricted property features 20 mostly open, fenced acres with two ponds, making it ideal for livestock, horses, recreation, or your dream hobby farm. Enjoy the peaceful setting from the deck or covered patio. A 40' x 50' barn with an attached 10' x 50' lean-to provides excellent storage and workspace. Don't miss this opportunity to own a beautiful country property with endless possibilities!
Active
$625,000
3153 State Highway H, Fulton, MO 65251
3beds
2,159sqft
Single Family Residence
Built in 2004
20 Acres Lot
$-- Zestimate®
$289/sqft
$-- HOA
What's special
Two pondsPartially finished walkout basementCovered patio
- 2 days
- 274
- 21
Zillow last checked:
Listing updated:
Listed by:
Amanda Young Stoddard 573-353-1847,
Reece & Nichols Mid Missouri - Fulton
Source: JCMLS,MLS#: 10074112
Facts & features
Interior
Bedrooms & bathrooms
- Bedrooms: 3
- Bathrooms: 3
- Full bathrooms: 2
- 1/2 bathrooms: 1
Primary bedroom
- Description: includes walk in closet
- Level: Main
- Area: 212.07 Square Feet
- Dimensions: 19.42 x 10.92
Bedroom 2
- Level: Main
- Area: 148.87 Square Feet
- Dimensions: 12.67 x 11.75
Bedroom 3
- Level: Main
- Area: 148.87 Square Feet
- Dimensions: 12.67 x 11.75
Primary bathroom
- Level: Main
- Area: 92.62 Square Feet
- Dimensions: 8.42 x 11
Bathroom
- Level: Main
- Area: 41.43 Square Feet
- Dimensions: 8.42 x 4.92
Other
- Level: Main
- Area: 80.04 Square Feet
- Dimensions: 6.67 x 12
Dining room
- Level: Main
- Area: 138.73 Square Feet
- Dimensions: 11.17 x 12.42
Entry
- Level: Main
- Area: 75 Square Feet
- Dimensions: 15 x 5
Family room
- Level: Lower
- Area: 313.58 Square Feet
- Dimensions: 10.75 x 29.17
Game room
- Description: open to family room
- Level: Lower
- Area: 130.17 Square Feet
- Dimensions: 10.92 x 11.92
Kitchen
- Level: Main
- Area: 156 Square Feet
- Dimensions: 13 x 12
Laundry
- Level: Main
- Area: 46.17 Square Feet
- Dimensions: 7.92 x 5.83
Living room
- Level: Main
- Area: 237.78 Square Feet
- Dimensions: 15.42 x 15.42
Other
- Description: storage room
- Level: Lower
- Area: 156 Square Feet
- Dimensions: 16 x 9.75
Other
- Description: unfinished
- Level: Lower
- Area: 462 Square Feet
- Dimensions: 14 x 33
Other
- Description: unfinished
- Level: Lower
- Area: 281.6 Square Feet
- Dimensions: 14.08 x 20
Heating
- Propane, Forced Air
Cooling
- Central Air
Appliances
- Included: Range, Dishwasher, Disposal, Refrigerator
Features
- Walk-In Closet(s)
- Basement: Walk-Out Access,Full
Interior area
- Total structure area: 2,159
- Total interior livable area: 2,159 sqft
- Finished area above ground: 1,696
- Finished area below ground: 463
Property
Parking
- Total spaces: 2
- Parking features: Garage
- Garage spaces: 2
- Details: Main
Lot
- Size: 20 Acres
- Dimensions: 20
Details
- Parcel number: 1409.032.000000001.002
Construction
Type & style
- Home type: SingleFamily
- Architectural style: Ranch
- Property subtype: Single Family Residence
Materials
- Vinyl Siding
Condition
- Year built: 2004
Details
- Builder name: Huey
Utilities & green energy
- Sewer: Lagoon
- Water: Public
Community & HOA
Community
- Subdivision: NA
Location
- Region: Fulton
Financial & listing details
- Price per square foot: $289/sqft
- Annual tax amount: $1,858
- Date on market: 9/15/2026
- Listing terms: FHA,Government,Cash,Conventional,Rural Development,Seller May Pay Closing Cost,VA Loan
Estimated market value
Not available
Estimated sales range
Not available
Not available
Price history
| Date | Event | Price |
|---|---|---|
| 9/15/2026 | Listed for sale | $625,000$289/sqft |
Source:  MMBOR #437302 Report a problem MMBOR #437302 Report a problem | ||
Public tax history
Tax history is unavailable.
Monthly payment
Est. payment
Payment breakdown
Explore the cost of this home by adjusting the details. Changes won't be saved.Climate risks
Neighborhood: 65251
Similar homes
- $472,5003 bd2 ba2.1k sqft6733 Rocking Horse Ln, Fulton, MO 65251For Sale
 MLS ID #436949, Devin Rowland, Century 21 Community. MMBOR
 - $499,0003 bd4 ba2.8k sqft5015 Hickory Hills Dr, Fulton, MO 65251For Sale
 MLS ID #437220, Bailey Langworthy, Atrium Realty, LLC. MMBOR
 - $509,0005 bd3 ba3k sqft3415 State St, Fulton, MO 65251For Sale
 MLS ID #10073887, Britney Less. JCMLS
 - $525,0003 bd3 ba1.8k sqft1841 County Road 360, Fulton, MO 65251For Sale
 MLS ID #10073832, Dean P Klempke. JCMLS
