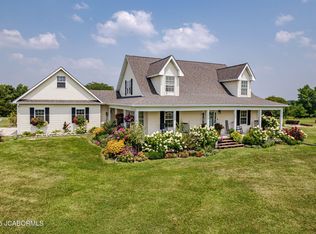
Country living and the equestrian lifestyle come together on 5.7 beautiful acres only minutes to Fulton and a no thru traffic road. This charming 1.5-story, 3 Bedroom, 2-bath features bright living areas, additional family room, wood burning fireplace, newer LVP, and 3yr old 24x24 detached garage w/upstairs finished LOFT (266 sq. ft ) Plenty of space to enjoy life at home. Outdoors you'll find open fenced pastures, mature trees, and a 30' x 36' stable with two horse stalls and a tack room that create an ideal setting for farm life. Mornings with coffee on the porch, afternoons with animals and evenings watching the sunset or in the pool or hot tub. With room to ride and roam on 2 open fenced pastures , garden, or simply slow down, this is more than a home--it's a Lifestyle.
For sale
Price cut: $12.6K (9/28)
$459,900
6733 Rocking Horse Ln, Fulton, MO 65251
3beds
2,172sqft
Single Family Residence
Built in 2006
5.7 Acres Lot
$445,700 Zestimate®
$212/sqft
$13/mo HOA
What's special
Wood burning fireplaceAdditional family roomHot tubOpen fenced pasturesMature trees
- 45 days
- 575
- 45
Zillow last checked:
Listing updated:
Listed by:
Devin Rowland 573-968-5125,
Century 21 Community 573-777-5555,
Marshelle E Clark, PC 573-268-0157,
Century 21 Community
Source: MMBOR,MLS#: 436949
Facts & features
Interior
Bedrooms & bathrooms
- Bedrooms: 3
- Bathrooms: 2
- Full bathrooms: 2
Primary bedroom
- Description: double closets , carpet
- Level: Main
- Area: 175.89
- Dimensions: 14.3 x 12.3
Bedroom 2
- Level: Upper
- Area: 130
- Dimensions: 13 x 10
Bedroom 3
- Description: Attic access
- Level: Upper
- Area: 120
- Dimensions: 12 x 10
Full bathroom
- Description: tub shower combo
- Level: Main
- Area: 96
- Dimensions: 12 x 8
Full bathroom
- Description: tub shower combo
- Level: Upper
- Area: 45
- Dimensions: 9 x 5
Dining room
- Description: patio doors to back deck
- Level: Main
- Area: 120
- Dimensions: 10 x 12
Garage
- Description: Oversized
- Level: Main
- Area: 576
- Dimensions: 24 x 24
Kitchen
- Description: gas stove, plentiful countertops and cabinets
- Level: Main
- Area: 132
- Dimensions: 11 x 12
Living room
- Description: wood burning fireplace
- Level: Main
- Area: 252
- Dimensions: 21 x 12
Loft
- Description: above garage climate controlled
- Level: Upper
- Area: 271.95
- Dimensions: 25.9 x 10.5
Other
- Description: landing overlooking living room
- Level: Main
- Area: 45
- Dimensions: 9 x 5
Other
- Description: Horse Barn water and electric w/ tack room and 2 stalls
- Level: Main
- Area: 1080
- Dimensions: 36 x 30
Utility room
- Description: Utility sink
- Level: Main
- Area: 63.8
- Dimensions: 11 x 5.8
Heating
- High Efficiency Furnace, Forced Air, Propane
Cooling
- Central Electric, Mini-Split
Appliances
- Included: Refrigerator, Microwave, Disposal, Dishwasher
- Laundry: Washer/Dryer Hookup
Features
- High Speed Internet, Tub/Shower, Eat-in Kitchen, Kit/Din Combo, Laminate Counters, Solid Surface Counters, Wood Cabinets
- Flooring: Wood, Carpet, Vinyl
- Has basement: No
- Has fireplace: Yes
- Fireplace features: Living Room, Wood Burning, Screen
Interior area
- Total structure area: 2,172
- Total interior livable area: 2,172 sqft
- Finished area below ground: 0
Property
Parking
- Total spaces: 2
- Parking features: Detached, Gravel
- Garage spaces: 2
Features
- Patio & porch: Concrete, Covered, Back, Deck, Rear Porch, Front Porch
- Fencing: Wire,Partial,Electric
Lot
- Size: 5.7 Acres
- Dimensions: 5.7 ACRES
- Features: Level
- Residential vegetation: Partially Wooded
Details
- Additional structures: Barn(s), Stable(s), Livestock Bldg
- Parcel number: 13090300000000290
- Zoning description: R-S Single Family Residential
- Horses can be raised: Yes
Construction
Type & style
- Home type: SingleFamily
- Property subtype: Single Family Residence
Materials
- Foundation: Concrete Perimeter
Condition
- Year built: 2006
Utilities & green energy
- Gas: Propane Tank Rented
- Utilities for property: Trash-Private
Community & HOA
Community
- Subdivision: Fulton
HOA
- Has HOA: Yes
- HOA fee: $150 annually
Location
- Region: Fulton
Financial & listing details
- Price per square foot: $212/sqft
- Tax assessed value: $181,580
- Annual tax amount: $2,081
- Date on market: 8/30/2026
- Road surface type: Gravel
Estimated market value
$445,700
$423,000 - $468,000
$1,895/mo
Price history
| Date | Event | Price |
|---|---|---|
| 9/28/2026 | Price change | $459,900-2.7%$212/sqft |
Source:  MMBOR #436949 Report a problem MMBOR #436949 Report a problem | ||
| 9/15/2026 | Price change | $472,500-2.6%$218/sqft |
Source: MMBOR #436949 Report a problem | ||
| 8/30/2026 | Listed for sale | $485,000-7.2%$223/sqft |
Source: MMBOR #436949 Report a problem | ||
| 9/4/2025 | Listing removed | $522,500$241/sqft |
Source:  JCMLS #10070475 Report a problem JCMLS #10070475 Report a problem | ||
| 7/11/2025 | Price change | $522,500-2.3%$241/sqft |
Source: JCMLS #10070475 Report a problem | ||
| 6/21/2025 | Price change | $535,000-3.6%$246/sqft |
Source: JCMLS #10070475 Report a problem | ||
| 6/10/2025 | Price change | $555,000-3.5%$256/sqft |
Source: JCMLS #10070475 Report a problem | ||
| 6/2/2025 | Listed for sale | $575,000+219.6%$265/sqft |
Source: JCMLS #10070475 Report a problem | ||
| 9/30/2016 | Sold | -- |
Source: MMBOR #520001_360897 Report a problem | ||
| 4/28/2016 | Listing removed | $179,900$83/sqft |
Source: GARRIOTT & ASSOCIATES REALTY #121790 Report a problem | ||
| 11/13/2015 | Listed for sale | $179,900-16.3%$83/sqft |
Source: GARRIOTT & ASSOCIATES REALTY #121790 Report a problem | ||
| 1/1/2014 | Listing removed | $215,000$99/sqft |
Source: Wolfe Auction & Realty LLC #12028723 Report a problem | ||
| 2/3/2013 | Listed for sale | $215,000$99/sqft |
Source: Wolfe Auction & Realty LLC #12028723 Report a problem | ||
Public tax history
| Year | Property taxes | Tax assessment |
|---|---|---|
| 2025 | $2,082 0% | $34,365 |
| 2024 | $2,083 +0.4% | $34,365 |
| 2023 | $2,074 +37.8% | $34,365 +37.8% |
| 2022 | $1,505 +0.1% | $24,935 |
| 2021 | $1,503 -1.2% | $24,935 |
| 2020 | $1,521 | $24,935 |
| 2019 | -- | $24,935 -26.8% |
| 2018 | $1,338 -12.1% | $34,068 |
| 2017 | $1,521 +13.7% | $34,068 +44.5% |
| 2016 | $1,338 | $23,570 |
| 2015 | $1,338 +2% | $23,570 +0% |
| 2014 | $1,311 -0.9% | $23,560 |
| 2013 | $1,322 +3.4% | $23,560 +1.5% |
| 2012 | $1,279 +0% | $23,210 |
| 2011 | $1,279 +0.3% | $23,210 |
| 2010 | $1,275 | $23,210 |
Find assessor info on the county website
Monthly payment
Est. payment
Payment breakdown
Explore the cost of this home by adjusting the details. Changes won't be saved.Climate risks
Neighborhood: 65251
Nearby schools
Schools provided by the listing agent
- Elementary: Fulton
- Middle: Fulton
- High: Fulton
Source: MMBOR. This data may not be complete. We recommend contacting the local school district to confirm school assignments for this home.
Similar homes
- $499,0003 bd4 ba2.8k sqft5015 Hickory Hills Dr, Fulton, MO 65251For Sale
 MLS ID #437220, Bailey Langworthy, Atrium Realty, LLC. MMBOR
 - $499,9005 bd3 ba3k sqft3415 State St, Fulton, MO 65251For Sale
 MLS ID #10073887, Britney Less. JCMLS
 - $379,0003 bd3 ba2.2k sqft7200 Hillcreek Rd, Fulton, MO 65251For Sale
 MLS ID #436592, TJ Turley, Como Capital Realty LLC. MMBOR
 - $368,0003 bd2 ba1.9k sqft3206 Palmer Ct, Fulton, MO 65251For Sale
 MLS ID #10074301, SHERRY ABBOTT. JCMLS
 - $535,0005 bd3 ba2.2k sqft5704 County Road 262, Auxvasse, MO 65231For Sale
 MLS ID #26058800, Alec Wardenburg, National Land Realty Eastern MO, LLC. MARIS
