Welcome home to this beautifully remodeled 4-bedroom, 3-bathroom home nestled in a quiet subdivision just outside the city limits! Offering the perfect blend of modern updates, comfortable living, and incredible outdoor space, this home is truly move-in ready.
The stunning kitchen features stainless steel appliances, granite countertops, and a stylish tile backsplash, creating a beautiful and functional space for everyday living and entertaining. The home has been completely remodeled with thoughtful finishes throughout, including elegant tile walk-in showers in the bathrooms.
With four bedrooms, including one nonconforming bedroom, there is plenty of flexibility for a growing family, guests, a home office, or additional living space.
Step outside and you'll find a huge privacy-fenced backyard, perfect for pets, play, gardening, or simply enjoying your own private retreat. The impressive 30' x 23' deck provides an abundance of space for outdoor entertaining, summer gatherings, grilling, or relaxing with family and friends.
Located in a peaceful subdivision while still being conveniently close to city amenities, this beautifully updated home offers the space, style, and privacy you've been looking for.
Don't miss the opportunity to make this gorgeous remodeled home your own!
Active
Price cut: $10.9K (10/16)
$389,000
11021 Maple Leaf Ln, Holts Summit, MO 65043
4beds
3,037sqft
Single Family Residence
Built in 1997
0.95 Acres Lot
$384,000 Zestimate®
$128/sqft
$63/mo HOA
What's special
Huge privacy-fenced backyardGranite countertopsStainless steel appliancesFour bedroomsElegant tile walk-in showersStylish tile backsplashStunning kitchen
- 56 days
- 707
- 68
Zillow last checked:
Listing updated:
Listed by:
Julie Gerlach 573-338-9805,
Associated Real Estate Group
Source: JCMLS,MLS#: 10073928
Facts & features
Interior
Bedrooms & bathrooms
- Bedrooms: 4
- Bathrooms: 3
- Full bathrooms: 3
Primary bedroom
- Description: specialty ceiling, ceiling fan, walk-in closet, tile walk-in shower, DBL sinks
- Level: Main
- Area: 243.05 Square Feet
- Dimensions: 16.67 x 14.58
Bedroom 2
- Description: ceiling fan
- Level: Main
- Area: 120.66 Square Feet
- Dimensions: 11.58 x 10.42
Bedroom 3
- Description: ceiling fan
- Level: Main
- Area: 119.87 Square Feet
- Dimensions: 11.33 x 10.58
Bonus room
- Description: LVP flooring
- Level: Lower
- Area: 384.64 Square Feet
- Dimensions: 21.67 x 17.75
Family room
- Description: LVP flooring, bar with sink
- Level: Lower
- Area: 747.23 Square Feet
- Dimensions: 32.25 x 23.17
Kitchen
- Description: soft close cabinets, SS appliances, tile backsplash
- Level: Main
- Area: 223.84 Square Feet
- Dimensions: 19.33 x 11.58
Laundry
- Level: Main
- Area: 68.55 Square Feet
- Dimensions: 11.58 x 5.92
Living room
- Description: Vaulted ceiling, ceiling fan
- Level: Main
- Area: 472.5 Square Feet
- Dimensions: 26.25 x 18
Heating
- Propane
Cooling
- Central Air
Appliances
- Included: Range Hood, Range, Water Softener Owned, Dishwasher, Disposal, Microwave, Refrigerator
Features
- Walk-In Closet(s), Wet Bar
- Flooring: Wood
- Basement: Walk-Out Access,Interior Entry,Partial
- Has fireplace: No
- Fireplace features: None
Interior area
- Total structure area: 3,037
- Total interior livable area: 3,037 sqft
- Finished area above ground: 1,726
- Finished area below ground: 1,311
Property
Parking
- Total spaces: 2
- Parking features: Additional Parking, Oversized
- Garage spaces: 2
- Details: Main
Features
- Fencing: Fenced
Lot
- Size: 0.95 Acres
Details
- Parcel number: 2404.020.000000010.008
Construction
Type & style
- Home type: SingleFamily
- Architectural style: Ranch
- Property subtype: Single Family Residence
Materials
- Vinyl Siding, Brick
Condition
- Updated/Remodeled
- New construction: No
- Year built: 1997
Utilities & green energy
- Sewer: Shared Lagoon
- Water: Public
Community & HOA
Community
- Subdivision: Maple Leaf
HOA
- Has HOA: Yes
- HOA fee: $750 annually
Location
- Region: Holts Summit
Financial & listing details
- Price per square foot: $128/sqft
- Tax assessed value: $168,000
- Annual tax amount: $1,940
- Date on market: 9/24/2026
- Listing terms: FHA,Government,Cash,Conventional,VA Loan
Estimated market value
$384,000
$365,000 - $403,000
$2,604/mo
Price history
| Date | Event | Price |
|---|---|---|
| 10/16/2026 | Price change | $389,000-2.7%$128/sqft |
Source:  JCMLS #10073928 Report a problem JCMLS #10073928 Report a problem | ||
| 9/24/2026 | Listed for sale | $399,900$132/sqft |
Source: JCMLS #10073928 Report a problem | ||
| 9/6/2026 | Pending sale | $399,900$132/sqft |
Source: JCMLS #10073928 Report a problem | ||
| 8/24/2026 | Listed for sale | $399,900$132/sqft |
Source: JCMLS #10073928 Report a problem | ||
Public tax history
| Year | Property taxes | Tax assessment |
|---|---|---|
| 2025 | $1,941 -2.5% | $31,920 |
| 2024 | $1,990 +0.1% | $31,920 |
| 2023 | $1,989 +4.4% | $31,920 +4.4% |
| 2022 | $1,905 +0.7% | $30,565 |
| 2021 | $1,892 -1.3% | $30,565 |
| 2020 | $1,917 | $30,565 |
| 2019 | -- | $30,565 |
| 2018 | $1,434 -22.2% | $30,565 +8.7% |
| 2017 | $1,844 +28.6% | $28,112 +0% |
| 2016 | $1,434 | $28,110 |
| 2015 | $1,434 -2.3% | $28,110 |
| 2014 | $1,468 +6.5% | $28,110 |
| 2013 | $1,378 -4.2% | $28,110 |
| 2012 | $1,439 +0.1% | $28,110 |
| 2011 | $1,437 +1% | $28,110 |
| 2010 | $1,423 | $28,110 |
Find assessor info on the county website
Monthly payment
Est. payment
Payment breakdown
Explore the cost of this home by adjusting the details. Changes won't be saved.Climate risks
Neighborhood: 65043
- $396,7005 bd3 ba2.8k sqft11045 Maple Leaf Ln, Holts Summit, MO 65043Off Market

- $--4 bd3 ba2.8k sqft11011 Maple Leaf Ln, Holts Summit, MO 65043Sold

- $326,7003 bd2 ba1.9k sqft11057 Maple Leaf Ln, Holts Summit, MO 65043Off Market

- $257,1003 bd2 ba1.4k sqft11001 Maple Leaf Ln, Holts Summit, MO 65043Off Market
Similar homes
- $459,9004 bd3 ba2.8k sqft415 Spring Ave, Holts Summit, MO 65043For Sale
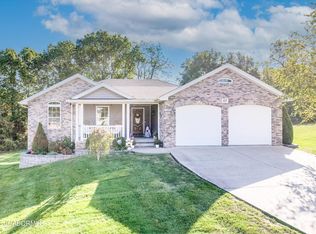 MLS ID #10074244, Kati Larsen. JCMLS
 - $415,0005 bd3 ba3.5k sqft130 Angel Ln, Holts Summit, MO 65043For Sale
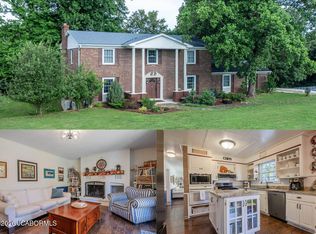 MLS ID #10073323, Kristina & Scott's MCMICHAEL TEAM. JCMLS
 - $327,0003 bd2 ba2k sqft145 Lindenwood Pl, Holts Summit, MO 65043For Sale
 MLS ID #10073970, Beth Seim. JCMLS
 - $409,9004 bd2 ba1.9k sqft2153 Moonflower Dr, Holts Summit, MO 65043New Construction
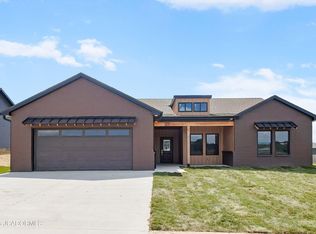 MLS ID #10073968, Kati Larsen. JCMLS
