Skip main navigation
Closed
  • Price Unknown

    11011 Maple Leaf Ln, Holts Summit, MO 65043

    4beds
    2,820sqft
    Single Family Residence
    Built in 2001
    0.97 Acres Lot
    $401,400 Zestimate®
    $--/sqft
    $2,499 Estimated rent

    Home value

    $401,400

    Estimated sales range

    Not available

    $2,499/mo

    Zestimate® history
    Loading
    Loading...

    Owner options

    List your home for rent

    $2,499/mo

    Rent Zestimate®

    Find your next renter with Zillow Rental Manager. Plus, with online applications, you can quickly screen prospective tenants – for free.

    Learn more

    $2,499/mo

    Rent Zestimate®

    Refinance and save

    $700/mo

    Est. payment

    Refinancing to a lower rate could help reduce your monthly payments and save thousands over the life of the loan.

    See today's rates

    $700/mo

    Est. payment

    Explore your selling options

    Work with a Zillow partner agent

    Leverage their expertise and Zillow's premium Showcase listings to get your home seen by more buyers.

    Get started

    List with your own agent

    Get your home in front of millions of buyers by listing it on Zillow.

    Learn how to do it

    Sell it yourself

    Take full control of how buyers see your home on Zillow by listing For Sale by Owner (FSBO).

    List your home

    What's special

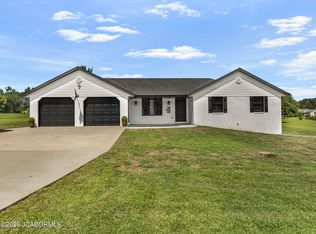
    Welcome to your dream home! Nestled on a spacious one-acre lot, this beautifully maintained split-level ranch offers the perfect blend of comfort, functionality, and outdoor enjoyment. With 4 bedrooms and 3 full bathrooms, there's room for everyone to spread out and enjoy their own space. The main level features a warm and inviting layout with three generously sized bedrooms, a full bathroom for guests, and a convenient main-level laundry room. The cozy living area is centered around a charming fireplace—perfect for relaxing evenings. The kitchen opens up to the dining area, making it ideal for entertaining family and friends. Downstairs, you'll find a private fourth bedroom, another full bathroom, and a spacious recreation area complete with a wet bar—great for hosting game nights or movie marathons. The lower level also includes a one-car garage and ample storage space. Step outside to your personal backyard oasis, complete with a sparkling in-ground pool and plenty of space for summer fun and outdoor gatherings. The two-car garage on the main level offers added convenience, while the lush, level yard provides both privacy and room to roam. Don't miss your chance to own this rare gem that truly has it all—schedule your showing today!

    Zillow last checked:

    Listing updated:

    Listed by:

    Justin Dusheke 573-291-8351,

    Adam Stark Home Selling Team

    Bought with:

    Samantha Reeves, 2022038452

    Century 21 Community

    Source: JCMLS,MLS#: 10070188MLS Logo

    Facts & features

    Interior

    Bedrooms & bathrooms
    • Bedrooms: 4
    • Bathrooms: 3
    • Full bathrooms: 3
    Primary bedroom
    • Level: Main
    • Area: 210 Square Feet
    • Dimensions: 15 x 14
    Bedroom 2
    • Level: Main
    • Area: 132 Square Feet
    • Dimensions: 12 x 11
    Bedroom 3
    • Level: Main
    • Area: 132 Square Feet
    • Dimensions: 12 x 11
    Bedroom 4
    • Level: Lower
    • Area: 144 Square Feet
    • Dimensions: 12 x 12
    Primary bathroom
    • Level: Main
    • Area: 117 Square Feet
    • Dimensions: 13 x 9
    Bathroom
    • Level: Main
    • Area: 40 Square Feet
    • Dimensions: 8 x 5
    Bathroom
    • Level: Lower
    • Area: 35 Square Feet
    • Dimensions: 7 x 5
    Dining room
    • Level: Main
    • Area: 143 Square Feet
    • Dimensions: 13 x 11
    Kitchen
    • Level: Main
    • Area: 315 Square Feet
    • Dimensions: 21 x 15
    Laundry
    • Level: Main
    • Area: 36 Square Feet
    • Dimensions: 6 x 6
    Living room
    • Level: Main
    • Area: 330 Square Feet
    • Dimensions: 22 x 15
    Living room
    • Level: Lower
    • Area: 621 Square Feet
    • Dimensions: 27 x 23
    Heating
    • Propane, Forced Air
    Cooling
    • Central Air
    Appliances
    • Included: Range Hood, Range, Water Softener Owned, Dishwasher, Disposal, Microwave, Propane Tank - Rented, Refrigerator
    Features
    • Walk-In Closet(s), Wet Bar
    • Flooring: Wood
    • Basement: Walk-Out Access,Full
    • Has fireplace: Yes
    • Fireplace features: Gas
    Interior area
    • Total structure area: 2,820
    • Total interior livable area: 2,820 sqft
    • Finished area above ground: 1,650
    • Finished area below ground: 1,170

    Property

    Parking
    • Parking features: Additional Parking
    • Details: Basement, Main
    Features
    • Has private pool: Yes
    • Pool features: In Ground
    • Fencing: Fenced
    Lot
    • Size: 0.97 Acres
    Details
    • Parcel number: 2404020000000010007

    Construction

    Type & style
    • Home type: SingleFamily
    • Architectural style: Ranch
    • Property subtype: Single Family Residence
    Materials
    • Vinyl Siding, Brick
    Condition
    • Year built: 2001
    Details
    • Builder name: Shelton Brothers

    Utilities & green energy

    • Sewer: Public Sewer
    • Water: Public

    Community & neighborhood

    Location
    • Region: Holts Summit
    • Subdivision: Maple Leaf

    HOA & financial

    HOA
    • Has HOA: Yes
    • HOA fee: $700 annually

    Other

    Other facts
    • Listing terms: FHA,Government,Cash,Conventional,Rural Development,VA Loan

    Price history

    DateEventPrice
    6/27/2025Sold--
    Source: JCMLS #10070188 Report a problem
    5/16/2025Pending sale$399,900$142/sqft
    Source: JCMLS #10070188 Report a problem
    5/13/2025Contingent$399,900$142/sqft
    Source: JCMLS #10070188 Report a problem
    5/13/2025Pending sale$399,900$142/sqft
    Source: JCMLS #10070188 Report a problem
    5/2/2025Listed for sale$399,900$142/sqft
    Source: JCMLS #10070188 Report a problem

    Public tax history

    YearProperty taxesTax assessment
    2025$3,106 +20.8%$51,087 +23.9%
    2024$2,571 +0.1%$41,236
    2023$2,569 +1.1%$41,236 +1.2%
    2022$2,540 +0.7%$40,761
    2021$2,524 -1.3%$40,761
    2020$2,556 $40,761
    2019-- $40,761
    2018$1,995 -18.9%$40,761 +4.2%
    2017$2,459 +23.2%$39,119 0%
    2016$1,995 $39,120
    2015$1,995 -2.3%$39,120
    2014$2,043 +6.5%$39,120
    2013$1,917 -4.2%$39,120
    2012$2,002 +0.1%$39,120
    2011$1,999 +1%$39,120
    2010$1,980 $39,120

    Find assessor info on the county website

    Neighborhood: 65043

    Nearby schools

    GreatSchools rating
    Sell for more on Zillow
    Get a Zillow Showcase℠ listing at no additional cost and you could sell for .
    $401,400
    2% more
    +$8,028
    With Zillow Showcase(estimated)
    $409,428