New construction with a basement--what more could you ask for? This beautifully designed home offers 3 bedrooms, 3 full bathrooms and an unfinished basement that is fully framed and ready for your finishing touches. You could easily turn this home into a 4-5 bedroom, 3 bathroom.
The open-concept kitchen, dining, and living area is perfect for entertaining. Right off the kitchen is a spacious walk-in pantry allowing for additional storage and extra outlets for your coffee maker or crock pot.
The primary suite features a large walk-in closet with convenient walk through access to the laundry room, plus an ensuite bathroom with a double vanity and custom-tiled walk-in shower. Two additional bedrooms and a full bathroom are located on the opposite side of the home.
This home offers incredible space and the opportunity to customize the unfinished basement to fit your needs. The lower level includes a framed bedroom, a full bathroom (to be completed by the builder prior to closing), a spacious family room, ample storage, and a massive SUSPENDED GARAGE stretching the full width of the home! Perfect for storage, hobbies, tools, and more! Builder is willing to provide a bid to finish basement if requested.
Active
$439,900
782 Vine Dr, Holts Summit, MO 65043
4beds
1,625sqft
:
Get pre-qualified$2,781/mo
Single Family Residence
Built in 2026
0.25 Acres Lot
$438,600 Zestimate®
$271/sqft
$-- HOA
What's special
Two additional bedroomsPrimary suiteSpacious walk-in pantry
- 26 days |
- 278 |
- 11 |
Zillow last checked:
Listing updated:
Listed by:
Kati Larsen 605-270-4739,
Staton Realty Group
Source: JCMLS,MLS#: 10073507
Facts & features
Interior
Bedrooms & bathrooms
- Bedrooms: 4
- Bathrooms: 3
- Full bathrooms: 3
Primary bedroom
- Level: Main
- Area: 162.5 Square Feet
- Dimensions: 13 x 12.5
Bedroom 2
- Level: Main
- Area: 136.5 Square Feet
- Dimensions: 13 x 10.5
Bedroom 3
- Level: Main
- Area: 149.5 Square Feet
- Dimensions: 13 x 11.5
Bedroom 4
- Description: basement bedroom, framed.
- Level: Lower
- Area: 175 Square Feet
- Dimensions: 14 x 12.5
Primary bathroom
- Description: dbl vanity, custom tile shower, walk in closet
- Level: Main
- Area: 95 Square Feet
- Dimensions: 9.5 x 10
Bathroom
- Level: Main
- Area: 54 Square Feet
- Dimensions: 9 x 6
Bathroom
- Description: basement bathroom to be completed
- Level: Lower
- Area: 54 Square Feet
- Dimensions: 6 x 9
Other
- Description: cabinets, outlets, formica counters
- Level: Main
- Area: 52.25 Square Feet
- Dimensions: 9.5 x 5.5
Dining room
- Description: opens to covered deck
- Level: Main
- Area: 99 Square Feet
- Dimensions: 9 x 11
Kitchen
- Description: quartz counters, stainless appliances
- Level: Main
- Area: 182 Square Feet
- Dimensions: 14 x 13
Laundry
- Description: access through hall or master closet pass through
- Level: Main
- Area: 45 Square Feet
- Dimensions: 6 x 7.5
Living room
- Level: Main
- Area: 189 Square Feet
- Dimensions: 13.5 x 14
Other
- Description: suspended garage with electric garage opener
- Level: Lower
- Area: 1125 Square Feet
- Dimensions: 45 x 25
Heating
- Forced Air, Electric, Heat Pump
Cooling
- Central Air
Appliances
- Included: Range, Dishwasher, Disposal, Microwave, Refrigerator
Features
- Pantry, Walk-In Closet(s)
- Basement: Walk-Out Access,Full
- Has fireplace: No
- Fireplace features: None
Interior area
- Total structure area: 1,625
- Total interior livable area: 1,625 sqft
- Finished area above ground: 1,571
- Finished area below ground: 54
Property
Parking
- Total spaces: 3
- Parking features: Oversized
- Garage spaces: 3
- Details: Basement, Main
Lot
- Size: 0.25 Acres
Details
- Parcel number: 2506024000000018212
Construction
Type & style
- Home type: SingleFamily
- Architectural style: Ranch
- Property subtype: Single Family Residence
Materials
- Vinyl Siding, Stone
Condition
- Under Construction,New Construction
- New construction: Yes
- Year built: 2026
Details
- Builder name: Gibson Brothers Construction LLC
Utilities & green energy
- Sewer: Subd Treatment
- Water: Public
Community & HOA
Community
- Subdivision: The Vines Subdivision
Location
- Region: Holts Summit
Financial & listing details
- Price per square foot: $271/sqft
- Tax assessed value: $32,500
- Annual tax amount: $375
- Date on market: 6/30/2026
Estimated market value
$438,600
$417,000 - $461,000
$2,301/mo
Price history
| Date | Event | Price |
|---|---|---|
| 6/30/2026 | Listed for sale | $439,900$271/sqft |
Source:  JCMLS #10073507 Report a problem JCMLS #10073507 Report a problem | ||
Public tax history
| Year | Property taxes | Tax assessment |
|---|---|---|
| 2025 | $375 -2.5% | $6,175 |
| 2024 | $385 | $6,175 |
Find assessor info on the county website
Monthly payment
Est. payment
Payment breakdown
Explore the cost of this home by adjusting the details. Changes won't be saved.Climate risks
Neighborhood: 65043
Nearby schools
GreatSchools rating
- 7/10North Elementary SchoolGrades: K-5Distance: 1.2 mi
- 7/10Lewis And Clark Middle SchoolGrades: 6-8Distance: 7.6 mi
- 4/10Jefferson City High SchoolGrades: 9-12Distance: 7.7 mi
- $318,200-- bd-- ba-- sqft786 Vine Dr, Holts Summit, MO 65043Off Market
- $--4 bd2 ba1.8k sqft774 Vine Dr, Holts Summit, MO 65043Sold
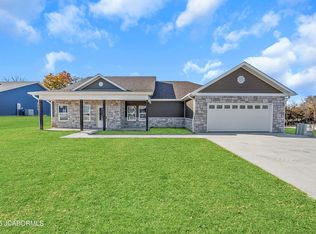
- $399,9004 bd2 ba2k sqft779 Vine Dr, Holts Summit, MO 65043New Construction
- $323,400-- bd-- ba-- sqft783 Vine Dr, Holts Summit, MO 65043Off Market
- $--4 bd2 ba1.8k sqft790 Vine Dr, Holts Summit, MO 65043Sold
- $344,0003 bd2 ba1.6k sqft794 Vine Dr, Holts Summit, MO 65043Pending
- $339,9004 bd2 ba1.6k sqft787 Vine Dr, Holts Summit, MO 65043New Construction
- $--3 bd2 ba1.6k sqft775 Vine Dr, Holts Summit, MO 65043Sold
A local agent can set up tours, give advice and negotiate with sellers.
A local lender can help you make sure your offer is ready when you are.
Similar homes
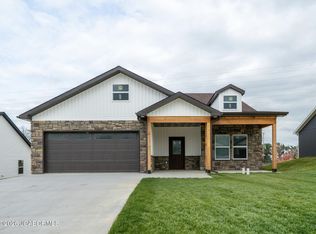
- $399,9004 bd2 ba2k sqft779 Vine Dr, Holts Summit, MO 65043New ConstructionMLS ID #10072804, Brittny Gibson. JCMLS
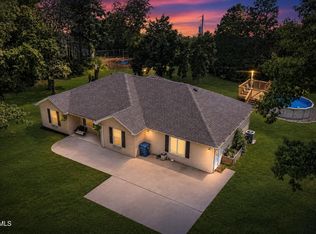
- $449,0004 bd3 ba2k sqft3420 County Road 488, Holts Summit, MO 65043For Sale
 MLS ID #10073490, Carrie Spicer. JCMLS
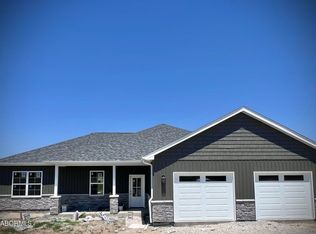
 - $429,9003 bd2 ba1.8k sqft2437 Kirk Dr, Holts Summit, MO 65043New Construction
 MLS ID #10072996, Chuck Garriott. JCMLS
 - $339,9004 bd2 ba1.6k sqft787 Vine Dr, Holts Summit, MO 65043New Construction
 MLS ID #10072973, Brittny Gibson. JCMLS
 - $380,0004 bd2 ba1.8k sqft10878 Country Aire Meadows Ct, Holts Summit, MO 65043New ConstructionMLS ID #10072823, Amanda Young Stoddard. JCMLS
- $380,0003 bd2 ba1.8k sqft10885 Country Aire Meadows Ct, Holts Summit, MO 65043New ConstructionMLS ID #10073422, First Choice Agents, LLC. JCMLS
- $349,9003 bd2 ba1.5k sqft435 Zachary Ct, Holts Summit, MO 65043New ConstructionMLS ID #10073145, Wesley Allee. JCMLS
- $467,5003 bd2 ba1.7k sqft120 Wildfire Ct, Holts Summit, MO 65043New ConstructionMLS ID #10072952, Brett Shipley. JCMLS
- $360,0003 bd2 ba1.6k sqft10867 Country Aire Meadows Ct, Holts Summit, MO 65043New ConstructionMLS ID #10072801, Christina Wyatt. JCMLS
- $359,9003 bd2 ba1.8k sqft901 S Summit Dr, Holts Summit, MO 65043For SaleMLS ID #10073131, Joyce Bremer. JCMLS
- $267,0003 bd3 ba2.2k sqft11419 Valley View Ct, Holts Summit, MO 65043For SaleMLS ID #434772, Courtney Cale, Weichert, Realtors - House of Brokers. CBORMLS
- $434,9003 bd2 ba1.9k sqft8430 County Road 349, New Bloomfield, MO 65063For SaleMLS ID #10073405, Amanda Young Stoddard. JCMLS
- $420,0003 bd1 ba1.6k sqft7380 State Road Vv, Mokane, MO 65059For SaleMLS ID #10073680, Cheryl Maupin. JCMLS
- $289,9003 bd2 ba1.3k sqft11600 County Road 4019, Holts Summit, MO 65043For SaleMLS ID #10072589, Kristina & Scott's MCMICHAEL TEAM. JCMLS
- $360,0003 bd2 ba2.2k sqft1830 Pinnacle Point, Holts Summit, MO 65043New ConstructionMLS ID #10072227, Kelly Kleffner. JCMLS
- $437,0004 bd3 ba2.2k sqft2214 Route M, Jefferson City, MO 65101For SaleMLS ID #10073205, Katie Denich. JCMLS
- $395,0003 bd1 ba1.3k sqft2962 County Road 496, New Bloomfield, MO 65063For Sale
 MLS ID #26030778, Philip A Reed, Century Realty, SIQ Inc. MARIS
 - $299,9992 bd2 ba1.2k sqft1583 County Road 382, Holts Summit, MO 65043For SaleMLS ID #10072852, Bahshi Reginald Traylor Jr. JCMLS
- $360,0003 bd2 ba2k sqft1828 Pinnacle Point, Holts Summit, MO 65043For SaleMLS ID #10072324, Kelly Kleffner. JCMLS
- $470,0004 bd3 ba1.9k sqft15030 Wrangle Ln, Ashland, MO 65010For SaleMLS ID #435027, Samantha Gage, Gage & Gage. CBORMLS
