If you have been waiting for a turn key 4 bedroom, 2 bath home on nearly a half acre, look no further! Every detail in this new construction home has been carefully and meticulously planned out to give you the perfect custom and contemporary space.
The open-concept floor plan welcomes you with a spacious living room featuring an electric fireplace, beautiful ceilings, and upgraded flooring. The kitchen will wow you with its sleek quartz counters, custom red oak island, dark cabinetry, custom hood, and spacious walk-in pantry.
Enjoy the privacy of a split-bedroom layout including a luxurious primary suite that features a double vanity, a separate makeup vanity space, large tiled shower, and a generous walk-in closet.
Step outside to your covered patio and admire your nearly half acre lot which backs up to trees. And don't forget about the 2 car garage with extra storage above.
This home has all the extras. Don't miss your opportunity, schedule a showing today!
Closed
Price Unknown
774 Vine Dr, Holts Summit, MO 65043
4beds
1,870sqft
Single Family Residence
Built in 2025
0.47 Acres Lot
$404,600 Zestimate®
$--/sqft
$2,431 Estimated rent
Home value
$404,600
Estimated sales range
Not available
$2,431/mo
Zestimate® history
Owner options
List your home for rent
$2,431/mo
Rent Zestimate®
Find your next renter with Zillow Rental Manager. Plus, with online applications, you can quickly screen prospective tenants – for free.
$2,431/mo
Rent Zestimate®
Refinance and save
Refinancing to a lower rate could help reduce your monthly payments and save thousands over the life of the loan.
Explore your selling options
Work with a Zillow partner agent
Leverage their expertise and Zillow's premium Showcase listings to get your home seen by more buyers.
Get startedList with your own agent
Get your home in front of millions of buyers by listing it on Zillow.
Learn how to do itSell it yourself
Take full control of how buyers see your home on Zillow by listing For Sale by Owner (FSBO).
List your homeWhat's special
Zillow last checked:
Listing updated:
Listed by:
Kati Larsen 605-270-4739,
Staton Realty Group
Bought with:
Naki Dauti, 2023016654
Staton Realty Group
Source: JCMLS,MLS#: 10071738
Facts & features
Interior
Bedrooms & bathrooms
- Bedrooms: 4
- Bathrooms: 2
- Full bathrooms: 2
Primary bedroom
- Level: Main
- Area: 210 Square Feet
- Dimensions: 14 x 15
Bedroom 2
- Level: Main
- Area: 121 Square Feet
- Dimensions: 11 x 11
Bedroom 3
- Level: Main
- Area: 115.5 Square Feet
- Dimensions: 11 x 10.5
Bedroom 4
- Level: Main
- Area: 115.5 Square Feet
- Dimensions: 11 x 10.5
Other
- Description: Cabinetry & Electrical Outlet
- Level: Main
- Area: 48 Square Feet
- Dimensions: 6 x 8
Kitchen
- Level: Main
- Area: 160 Square Feet
- Dimensions: 16 x 10
Laundry
- Level: Main
- Area: 49 Square Feet
- Dimensions: 7 x 7
Living room
- Description: Electric Fireplace
- Level: Main
- Area: 272 Square Feet
- Dimensions: 16 x 17
Heating
- Forced Air, Electric, Heat Pump
Cooling
- Central Air, None
Appliances
- Included: Range Hood, Range, Dishwasher, Disposal, Microwave, Refrigerator
Features
- Pantry, Walk-In Closet(s)
- Basement: None
- Has fireplace: Yes
- Fireplace features: Electric
Interior area
- Total structure area: 1,870
- Total interior livable area: 1,870 sqft
- Finished area above ground: 0
- Finished area below ground: 0
Property
Parking
- Details: Main
Features
- Levels: One
Lot
- Size: 0.47 Acres
- Dimensions: 90 x 209 x 94 x 234
Details
- Parcel number: 2506024000000018210
Construction
Type & style
- Home type: SingleFamily
- Architectural style: Ranch
- Property subtype: Single Family Residence
Materials
- Vinyl Siding, Stone
Condition
- Year built: 2025
Details
- Warranty included: Yes
Utilities & green energy
- Sewer: Public Sewer
- Water: Public
Community & HOA
Community
- Subdivision: The Vines
Location
- Region: Holts Summit
Financial & listing details
- Tax assessed value: $32,500
- Annual tax amount: $375
- Date on market: 11/12/2025
- Listing terms: FHA,Government,Cash,Conventional,Rural Development,VA Loan
Price history
| Date | Event | Price |
|---|---|---|
| 2/17/2026 | Sold | -- |
Source:  JCMLS #10071738 Report a problem JCMLS #10071738 Report a problem | ||
| 12/25/2025 | Pending sale | $409,900$219/sqft |
Source: JCMLS #10071738 Report a problem | ||
| 11/12/2025 | Listed for sale | $409,900$219/sqft |
Source: JCMLS #10071738 Report a problem | ||
Public tax history
| Year | Property taxes | Tax assessment |
|---|---|---|
| 2025 | $375 -2.5% | $6,175 |
| 2024 | $385 | $6,175 |
Find assessor info on the county website
Neighborhood: 65043
Nearby homes
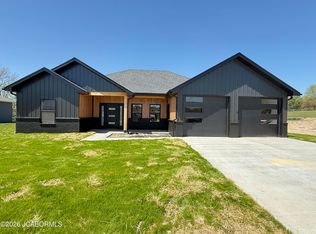
- $--4 bd2 ba1.8k sqft790 Vine Dr, Holts Summit, MO 65043Sold
- $342,900-- bd-- ba1.6k sqft766 Vine Dr, Holts Summit, MO 65043Off Market
- $--3 bd2 ba1.6k sqft758 Vine Dr, Holts Summit, MO 65043Sold

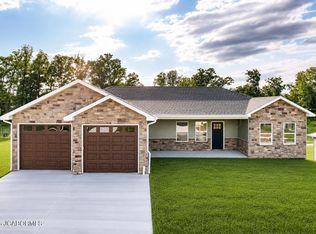
- $439,9004 bd3 ba1.6k sqft782 Vine Dr, Holts Summit, MO 65043New Construction
- $--3 bd2 ba1.5k sqft763 Vine Dr, Holts Summit, MO 65043Sold
- $346,0004 bd3 ba2.6k sqft10942 Hunters Creek Rd, Holts Summit, MO 65043Off Market
- $342,3004 bd3 ba2.1k sqft10944 Hunters Creek Rd, Holts Summit, MO 65043Off Market
- $328,500-- bd-- ba1.6k sqft769 Vine Dr, Holts Summit, MO 65043Off Market
Nearby schools
GreatSchools rating
- 7/10North Elementary SchoolGrades: K-5Distance: 1.2 mi
- 7/10Lewis And Clark Middle SchoolGrades: 6-8Distance: 7.6 mi
- 4/10Jefferson City High SchoolGrades: 9-12Distance: 7.6 mi
Sell for more on Zillow
Get a Zillow Showcase℠ listing at no additional cost and you could sell for .
$404,600
2% more
+$8,092
With Zillow Showcase(estimated)
$412,692
- Missouri
- Callaway County
- Holts Summit
- 65043
- 774 Vine Dr
Nearby cities
Nearby neighborhoods
Nearby zip codes
Other Holts Summit Topics
