This stunning new construction offers the perfect blend of modern comfort and elegant design. Step into a world of spacious luxury with this all main level living, 3-bedroom, 2-bathroom slab home that's sure to take your breath away! Prepare to be wowed by the soaring 10-foot ceilings adorned with exquisite crown molding, creating an atmosphere of grandeur throughout. The open floor plan is perfect for entertaining, with a show-stopping kitchen that will make every home chef swoon! The kitchen is a masterpiece of design, featuring crisp white cabinetry, sleek black stainless steel appliances, and gorgeous granite countertops that sparkle in the natural light. A chic tile backsplash adds the perfect touch of sophistication, while the massive walk-in pantry provides endless storage for all your culinary adventures. Efficiency meets comfort with a state-of-the-art high-efficiency heat pump, ensuring year-round coziness while keeping energy costs low. The split bedroom design offers the ultimate in privacy, with the owner's suite tucked away from the other bedrooms. Outdoor living is equally impressive with a charming covered porch - perfect for enjoying morning coffee or evening cocktails. The level yard and maintenance-free exterior mean you can spend more time enjoying your home and less time maintaining it. Located in a brand-new subdivision, this home offers the ultimate in modern living and community appeal. The owner's suite is a true sanctuary, featuring a spa-like bathroom complete with a luxurious walk-in shower, indulgent soaking tub, and dual vanity. The massive walk-in closet is a dream come true for any fashion enthusiast! With its thoughtful design and high-end finishes, this home is the epitome of modern living. Don't miss your chance to make this brand-new masterpiece your own. Schedule a viewing today and start living the life you've always dreamed of!
Closed
Price Unknown
758 Vine Dr, Holts Summit, MO 65043
3beds
1,633sqft
Single Family Residence
Built in 2025
0.35 Acres Lot
$338,900 Zestimate®
$--/sqft
$2,256 Estimated rent
Home value
$338,900
Estimated sales range
Not available
$2,256/mo
Zestimate® history
Owner options
List your home for rent
$2,256/mo
Rent Zestimate®
Find your next renter with Zillow Rental Manager. Plus, with online applications, you can quickly screen prospective tenants – for free.
$2,256/mo
Rent Zestimate®
Refinance and save
Refinancing to a lower rate could help reduce your monthly payments and save thousands over the life of the loan.
Explore your selling options
Work with a Zillow partner agent
Leverage their expertise and Zillow's premium Showcase listings to get your home seen by more buyers.
Get startedList with your own agent
Get your home in front of millions of buyers by listing it on Zillow.
Learn how to do itSell it yourself
Take full control of how buyers see your home on Zillow by listing For Sale by Owner (FSBO).
List your homeWhat's special
Zillow last checked:
Listing updated:
Listed by:
Julie A Beck 573-690-6484,
Associated Real Estate Group
Bought with:
Carrie Spicer, 2015018328
Epic Real Estate Group
Source: JCMLS,MLS#: 10069777
Facts & features
Interior
Bedrooms & bathrooms
- Bedrooms: 3
- Bathrooms: 2
- Full bathrooms: 2
Primary bedroom
- Description: 10ft Tray Ceiling
- Level: Main
- Area: 184.11 Square Feet
- Dimensions: 12.92 x 14.25
Bedroom 2
- Description: 9ft ceilings
- Level: Main
- Area: 124.49 Square Feet
- Dimensions: 10.75 x 11.58
Bedroom 3
- Description: 9ft ceilings
- Level: Main
- Area: 125.41 Square Feet
- Dimensions: 11.58 x 10.83
Primary bathroom
- Description: Soaking tub; dual vanities
- Level: Main
- Area: 99.64 Square Feet
- Dimensions: 11.17 x 8.92
Dining room
- Level: Main
- Area: 111.78 Square Feet
- Dimensions: 9 x 12.42
Kitchen
- Description: Lrg prep island w/ Blk stainless appliances
- Level: Main
- Area: 145.86 Square Feet
- Dimensions: 11.83 x 12.33
Laundry
- Description: Lrg folding table w/ Granite Counter
- Level: Main
- Area: 61.68 Square Feet
- Dimensions: 10.58 x 5.83
Living room
- Description: 10ft Tray Ceiling
- Level: Main
- Area: 410 Square Feet
- Dimensions: 20.5 x 20
Other
- Description: Walk-in Pantry
- Level: Main
- Area: 32.09 Square Feet
- Dimensions: 5.92 x 5.42
Other
- Description: Primary Bedroom Closet
- Level: Main
- Area: 62.28 Square Feet
- Dimensions: 9 x 6.92
Other
- Description: Rear Covered Porch
- Level: Main
- Area: 252 Square Feet
- Dimensions: 21 x 12
Heating
- Forced Air, Electric, Heat Pump
Cooling
- Central Air, None
Appliances
- Included: Range, Dishwasher, Disposal, Microwave, Refrigerator
Features
- Pantry, Walk-In Closet(s)
- Basement: Slab
- Has fireplace: No
- Fireplace features: None
Interior area
- Total structure area: 1,633
- Total interior livable area: 1,633 sqft
- Finished area above ground: 1,633
- Finished area below ground: 0
Property
Parking
- Details: Main
Lot
- Size: 0.35 Acres
Details
- Parcel number: 2506024000000018208
Construction
Type & style
- Home type: SingleFamily
- Architectural style: Ranch
- Property subtype: Single Family Residence
Materials
- Vinyl Siding, Brick
Condition
- New Construction
- New construction: Yes
- Year built: 2025
Details
- Builder name: Ellis and Strutton
Utilities & green energy
- Sewer: Public Sewer
- Water: Public
Community & HOA
Community
- Subdivision: The Vines
Location
- Region: Holts Summit
Financial & listing details
- Tax assessed value: $189,310
- Annual tax amount: $2,187
- Date on market: 7/3/2025
- Listing terms: FHA,Government,Cash,Conventional,VA Loan
Price history
| Date | Event | Price |
|---|---|---|
| 9/2/2025 | Sold | -- |
Source:  JCMLS #10069777 Report a problem JCMLS #10069777 Report a problem | ||
| 8/6/2025 | Pending sale | $329,900$202/sqft |
Source: JCMLS #10069777 Report a problem | ||
| 7/9/2025 | Price change | $329,900-2.9%$202/sqft |
Source: JCMLS #10069777 Report a problem | ||
| 7/3/2025 | Listed for sale | $339,900$208/sqft |
Source: JCMLS #10069777 Report a problem | ||
| 6/5/2025 | Pending sale | $339,900$208/sqft |
Source: JCMLS #10069777 Report a problem | ||
| 3/6/2025 | Listed for sale | $339,900$208/sqft |
Source: JCMLS #10069777 Report a problem | ||
Public tax history
| Year | Property taxes | Tax assessment |
|---|---|---|
| 2025 | $2,187 +467.7% | $35,969 +482.5% |
| 2024 | $385 | $6,175 |
Find assessor info on the county website
Neighborhood: 65043
Nearby homes
- $--3 bd2 ba1.5k sqft763 Vine Dr, Holts Summit, MO 65043Sold
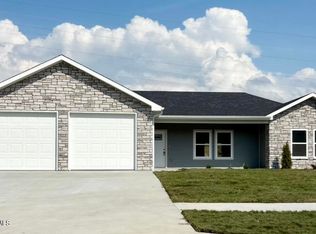
- $342,900-- bd-- ba1.6k sqft766 Vine Dr, Holts Summit, MO 65043Off Market
- $--3 bd2 ba1.4k sqft750 Vine Dr, Holts Summit, MO 65043Sold
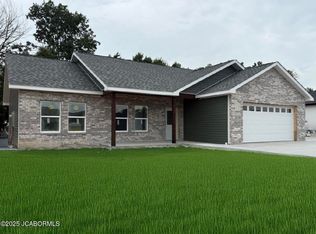
- $--4 bd2 ba1.8k sqft774 Vine Dr, Holts Summit, MO 65043Sold
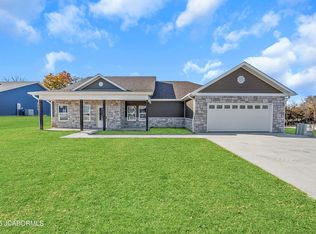
- $--4 bd2 ba1.8k sqft790 Vine Dr, Holts Summit, MO 65043Sold
- $328,500-- bd-- ba1.6k sqft769 Vine Dr, Holts Summit, MO 65043Off Market
- $381,2004 bd3 ba2.7k sqft10946 Hunters Creek Rd, Holts Summit, MO 65043Off Market
- $342,3004 bd3 ba2.1k sqft10944 Hunters Creek Rd, Holts Summit, MO 65043Off Market
Nearby schools
GreatSchools rating
- 7/10North Elementary SchoolGrades: K-5Distance: 1.1 mi
- 7/10Lewis And Clark Middle SchoolGrades: 6-8Distance: 7.6 mi
- 4/10Jefferson City High SchoolGrades: 9-12Distance: 7.6 mi
Sell for more on Zillow
Get a Zillow Showcase℠ listing at no additional cost and you could sell for .
$338,900
2% more
+$6,778
With Zillow Showcase(estimated)
$345,678
- Missouri
- Callaway County
- Holts Summit
- 65043
- 758 Vine Dr
Nearby cities
Nearby neighborhoods
Nearby zip codes
Other Holts Summit Topics
